Mixed-Use Restaurant and
New
For Sale
$495,000
1308 W Sherman Boulevard, Muskegon, MI 49441
Commercial Sale, Muskegon, MI
Property Size7,497 SF
Lot Size0.57 Acres
Price / SF$66.03
Days on Market3
Property Features for 1308 W Sherman Boulevard
General Information
Property type
Commercial Sale
Property subtype
Other
Bathrooms
2
Full bathrooms
2
Rooms
Bathroom 1, Basement, Bathroom 2
Parking
49
Elementary school district
Muskegon
Middle school district
Muskegon
High school district
Muskegon
Standard status
Active
APN
24-382-029-0014-00
Size
7,497 SF
Lot size
0.57 Acres
Taxes and HOA fees
Tax Year
2025
Tax Description
CITY OF MUSKEGON GLENSIDE SUBDIVISION 2 LOTS 14 TO 19 INCL BLK 29
Tax Annual Amount
7273
Legal Description
CITY OF MUSKEGON GLENSIDE SUBDIVISION 2 LOTS 14 TO 19 INCL BLK 29
Utilities
Utilities
Cable Available
Heating system
Forced Air, Radiant, Hot Water(Heating)
Cooling system
Central Air
Building Details
Year built
1930
Number of units
2
Building materials
Vinyl Siding, Wood Siding
Roof type
Rubber
Listing Agency:
Five Star Real Estate
(231) 733-3080
Listed By:
Randy Lynn Klingel · License #6502341815
(231) 578-0559
Added: Aug 24
Changed: Aug 25
Last Checked: Aug 26 at 1:06AM
MLS# 26044878
Copyright © 2026 Michigan Regional Information Center, LLC. All rights reserved. All information provided by the listing agent/broker is deemed reliable but is not guaranteed and should be independently verified.
Investment Insights
Based on property information with market context.
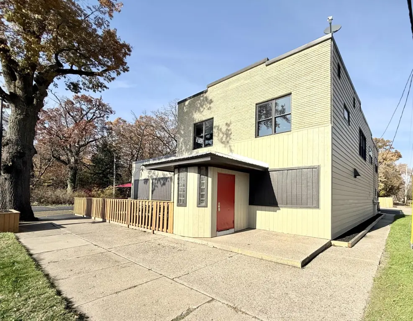
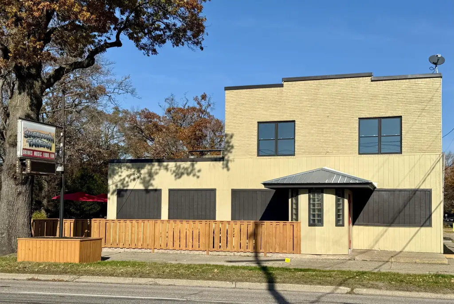
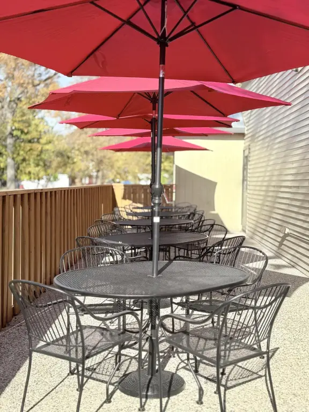
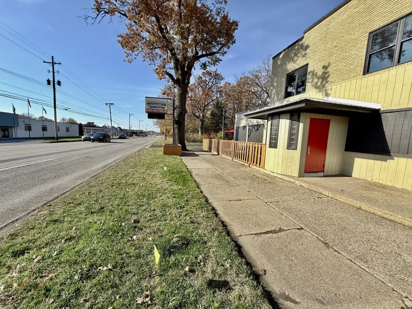
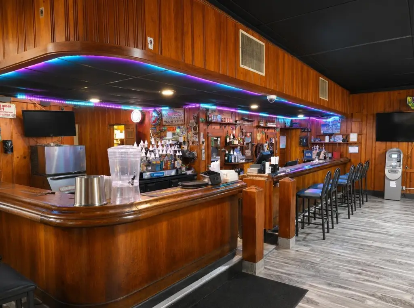
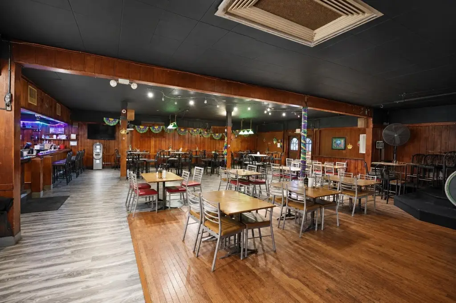
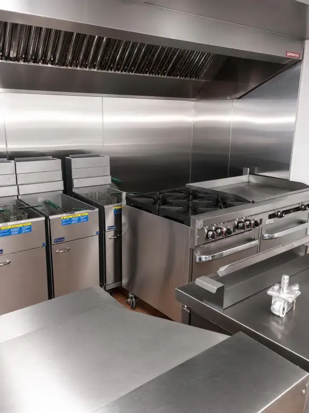
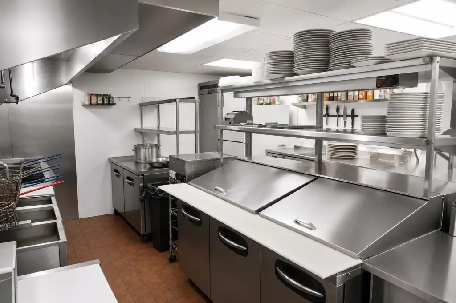
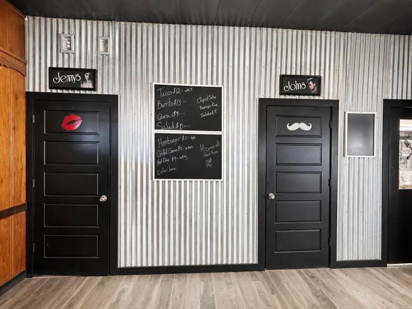
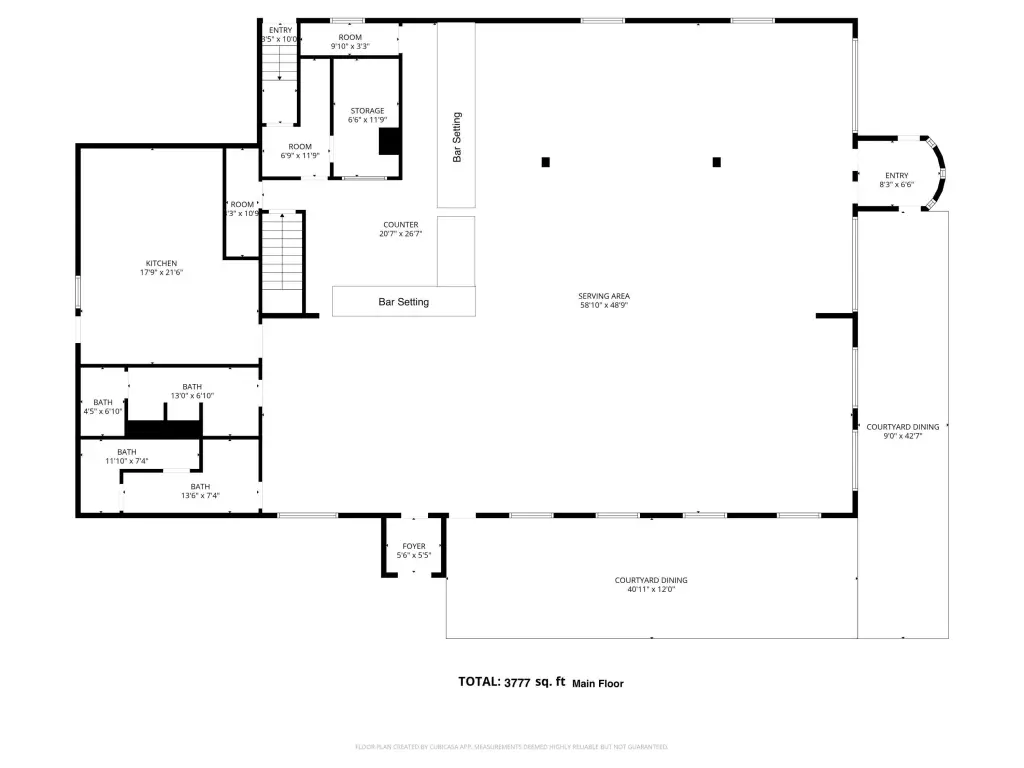
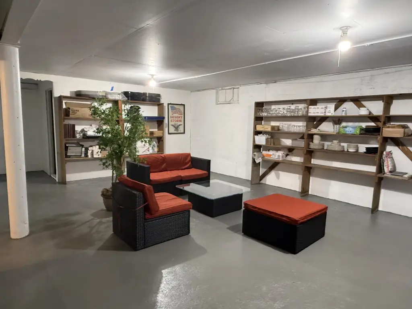
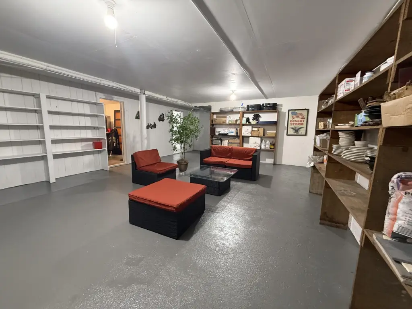
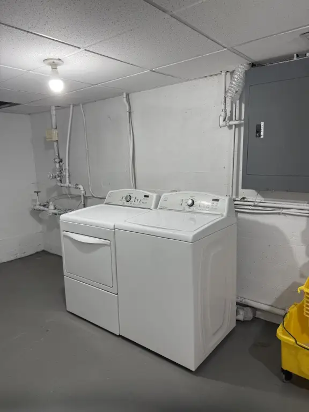
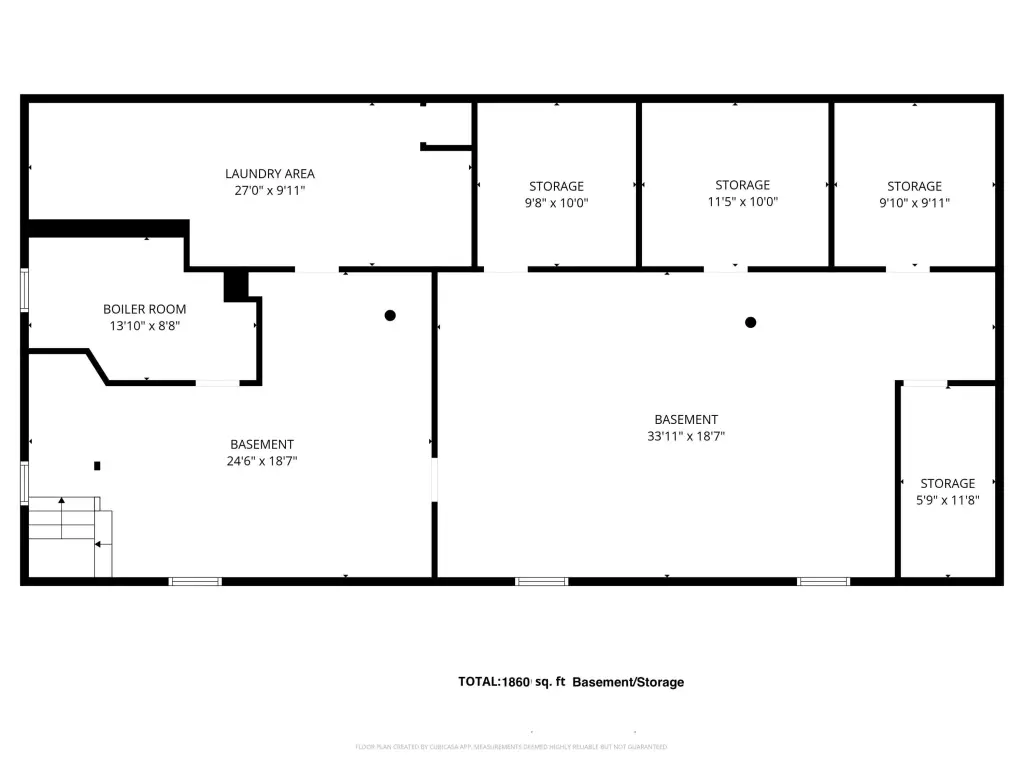
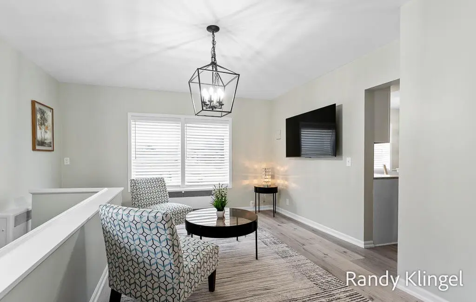
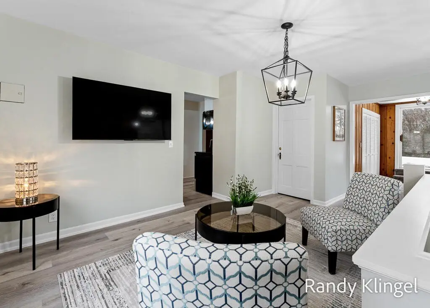
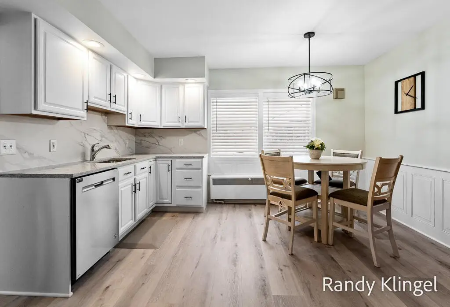
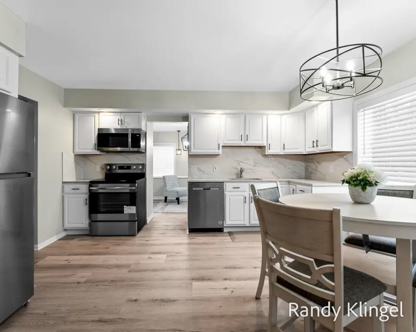
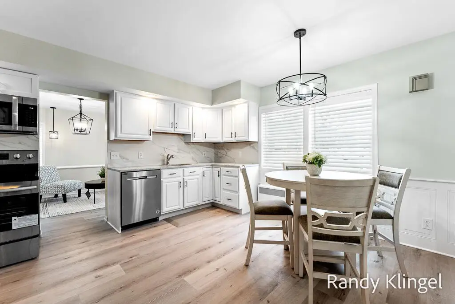
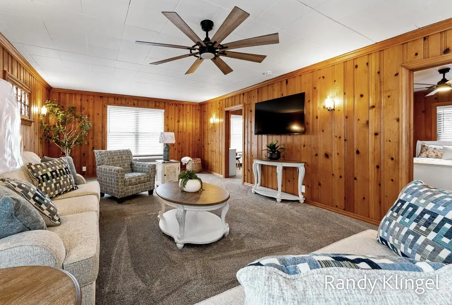
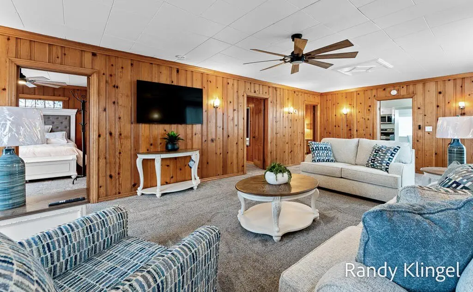
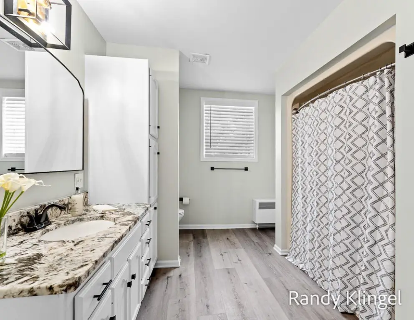
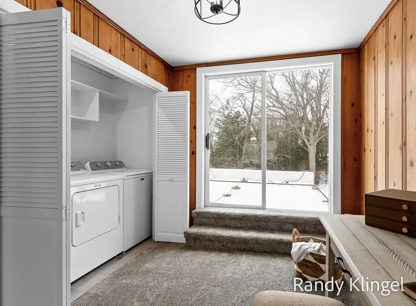
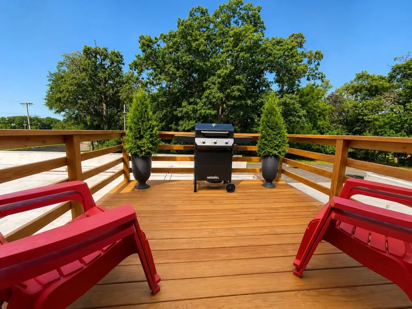
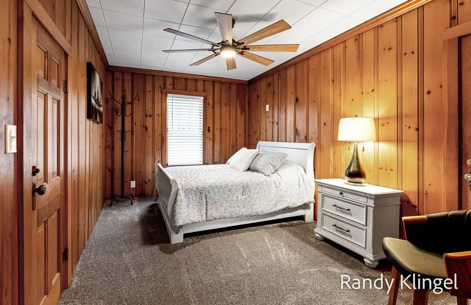
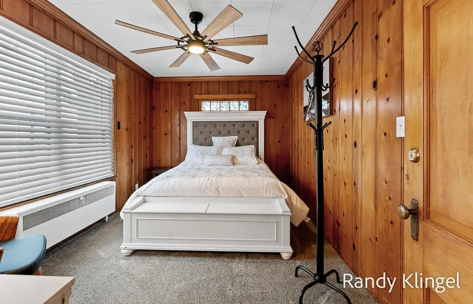
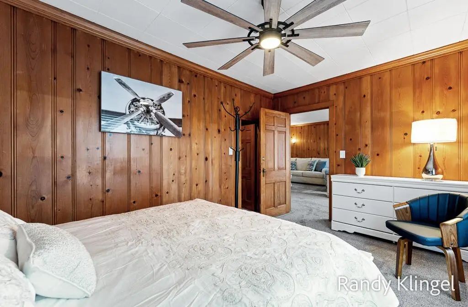
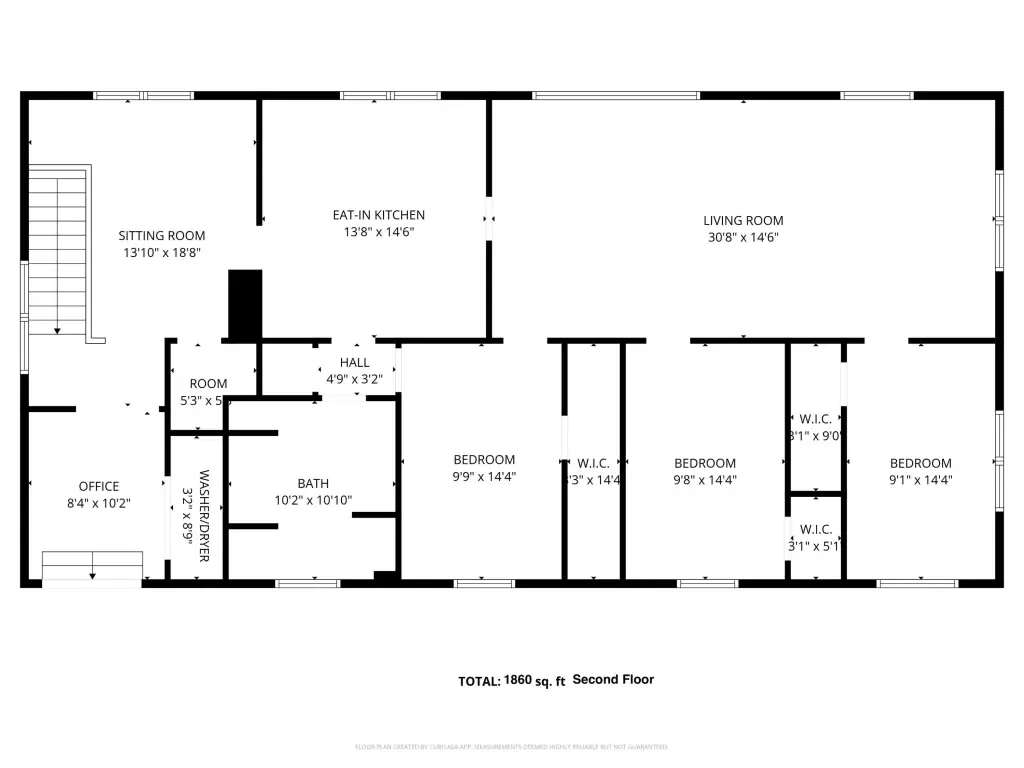
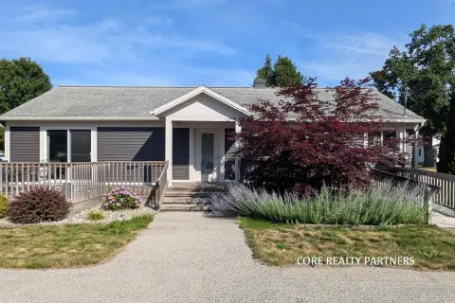
This mixed-use property combines a 3,777-square-foot restaurant, a fully remodeled and furnished 1,860-square-foot apartment, and a 1,860-square-foot basement. The restaurant accommodates 99 seats indoors and includes courtyard seating. The apartment has updated appliances, flooring, paint, a washer, dryer, and private deck. Central air, forced-air, radiant, and hot-water heating systems serve the property.
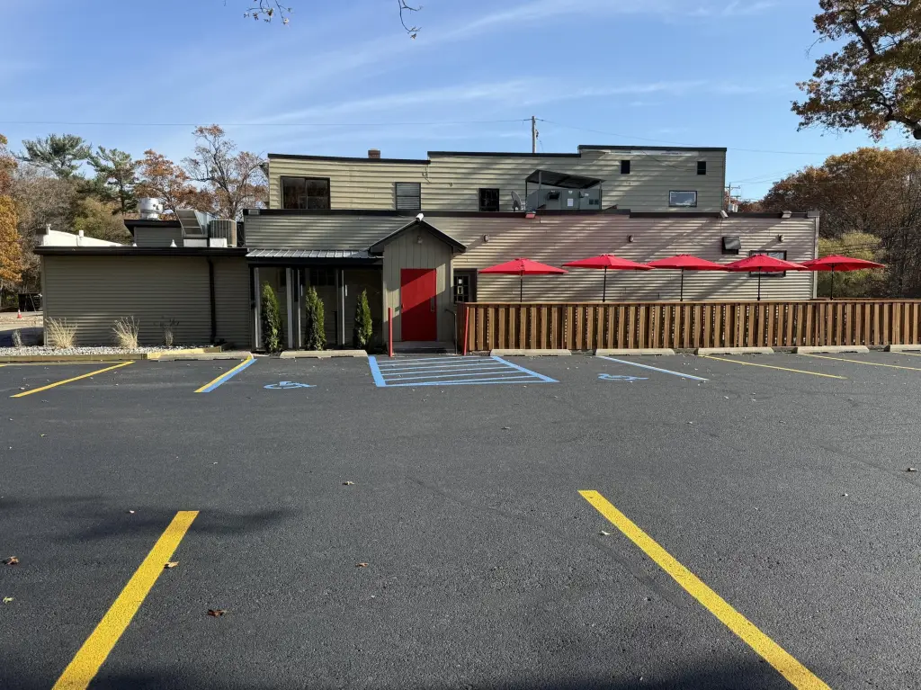
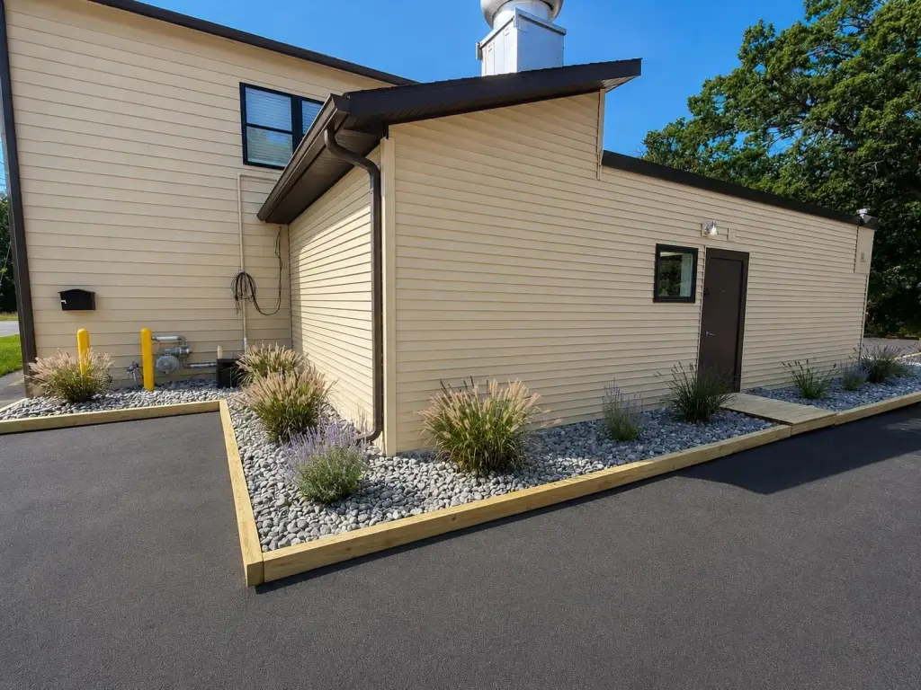
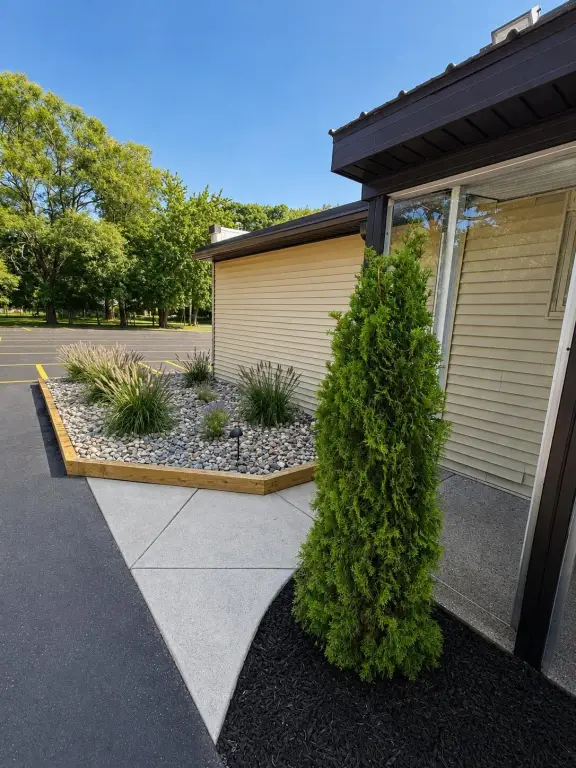
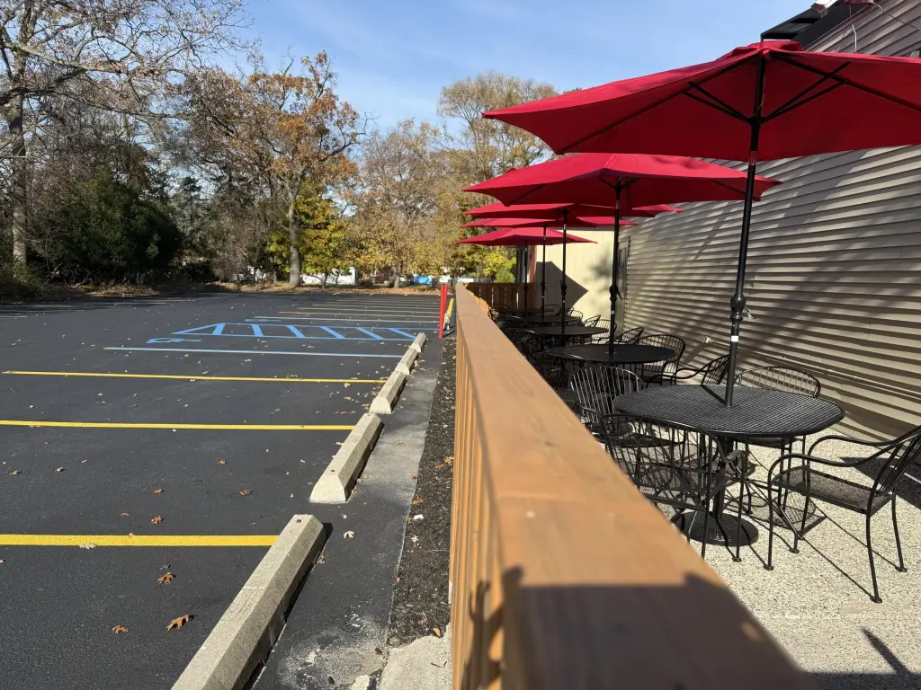
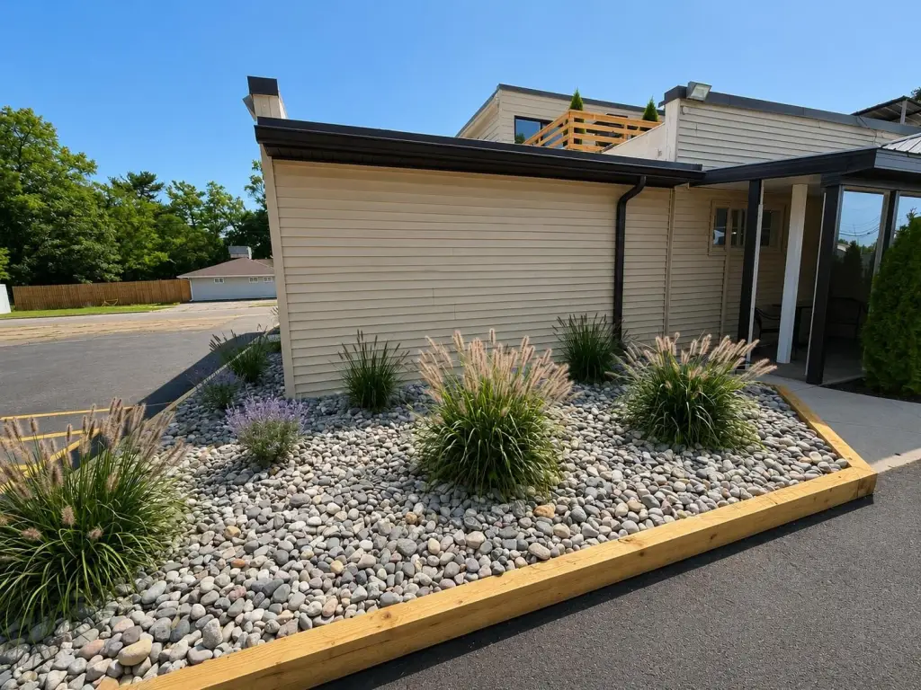
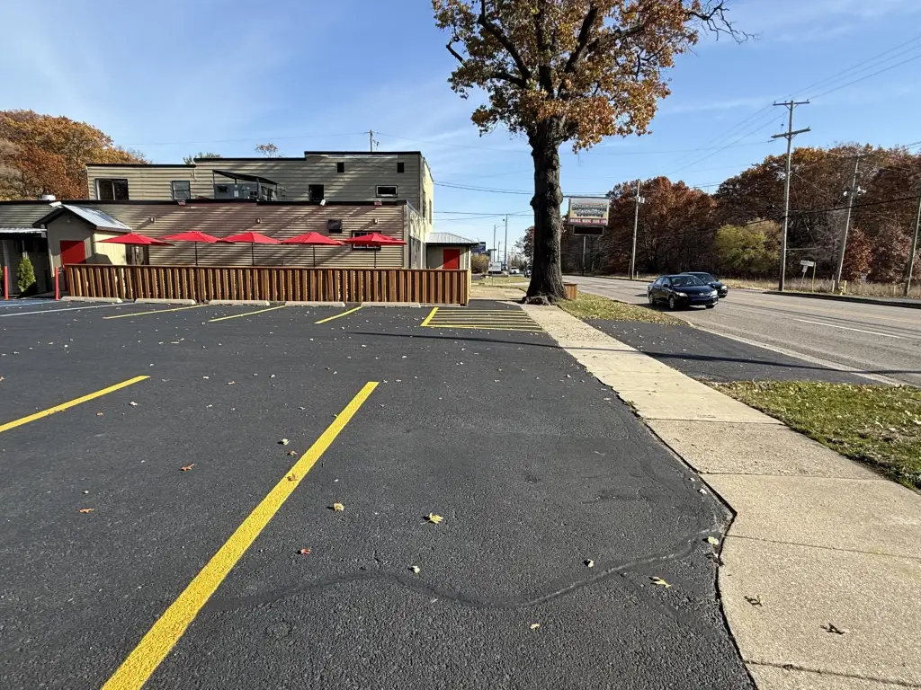
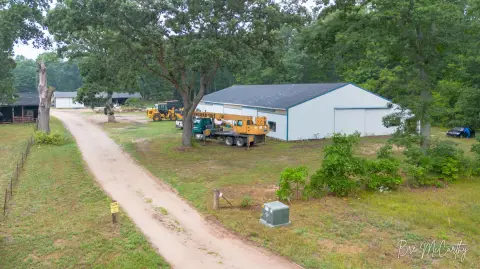
Set on a 0.57-acre corner lot at 1308 W Sherman Boulevard in Muskegon, the property provides dual access points and 50 parking spaces. It is positioned two blocks west of Business 31, between Business 31 and Glenside Boulevard, with traffic reported at more than 16,000 cars per day. Recent exterior work includes fresh paint, new blacktop and parking striping, landscaping, and underground sprinkling.
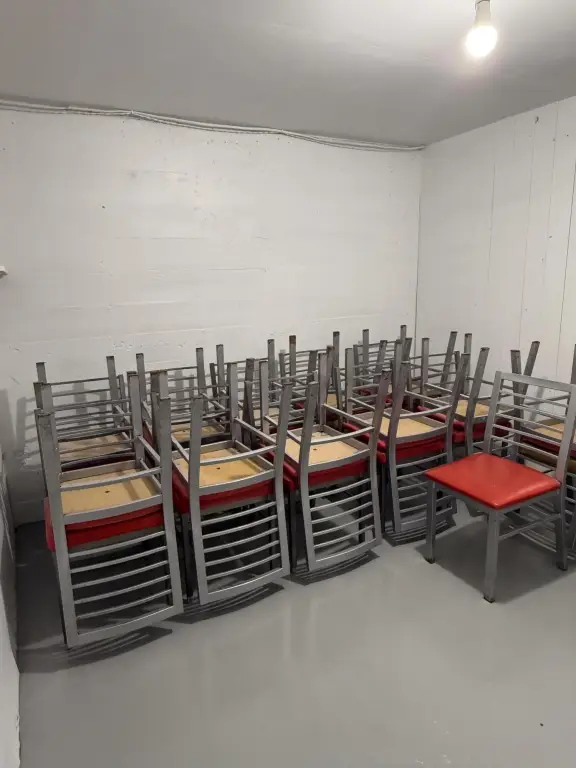
The sale includes the real estate, inventory, furniture, fixtures, equipment, and operating licenses. Built in 1930, the building has vinyl and wood siding, a rubber roof, and cable availability.
Set on a 0.57-acre corner lot at 1308 W Sherman Boulevard in Muskegon, the property provides dual access points and 50 parking spaces. It is positioned two blocks west of Business 31, between Business 31 and Glenside Boulevard, with traffic reported at more than 16,000 cars per day. Recent exterior work includes fresh paint, new blacktop and parking striping, landscaping, and underground sprinkling.
The sale includes the real estate, inventory, furniture, fixtures, equipment, and operating licenses. Built in 1930, the building has vinyl and wood siding, a rubber roof, and cable availability.
Key Highlights
- 3,777‑square‑foot restaurant with seating for 99 plus courtyard seating
- Fully remodeled and furnished 1,860‑square‑foot apartment with private deck
- 1,860‑square‑foot basement included in the building configuration
Property Analytics
Property Profile
Current Use
Lease Details
1
Residential units
16,000 VPD
Traffic count
Turnkey business
Opportunity
Yes
Paved road access
Yes
Liquor license
Location Intelligence
Trade Area within ½ mile
359
Businesses Nearby
59k
Monthly Visits Nearby
Explore this area
Business Placement
Foot Traffic Nearby
Shops & Services 54%
Home Improvements & Furnishings 46%
The Home Depot
Home Improvements & Furnishings
26,924 visits/mo
0.4 miles
Wesco
Shops & Services
25,602 visits/mo
0.2 miles
Lake Michigan Credit Union
Shops & Services
6,072 visits/mo
0.5 miles
Demographics for 49441, MI
36,886
Population
16,491
Households
2.2
Avg Household Size
43
Median Age
28%
College-Educated
94%
High-School Grad
21.7 sq mi
ZIP Area
1,700
Density / Sq Mi
$65,235
Median Household Income
$38,132
Median Earnings
$1,080
Median Rent
$194,000
Median Home Value
Market
Vacancy Rate% for Retail in Midwest region

Questions? Ask Rey
Realmo’s AI knows this listing — price, zoning, demand, history. Ask anything.



Frequently Asked Questions
What type of property is this?
Mixed-use property - Restaurant, furnished apartment, basement, courtyard seating, and dual-access parking create a flexible mixed-use configuration.
Where is this mixed-use property located?
The property is located at 1308 W Sherman Boulevard Muskegon, MI.
What is the asking price?
The asking price for this property is $495,000.
What are key features of this property?
This property features: 3,777‑square‑foot restaurant with seating for 99 plus courtyard seating; Fully remodeled and furnished 1,860‑square‑foot apartment with private deck; 1,860‑square‑foot basement included in the building configuration


