Office Campus with On-Site Day
For Lease
Contact for pricing
180 Mount Airy Rd, Basking Ridge, NJ 07920
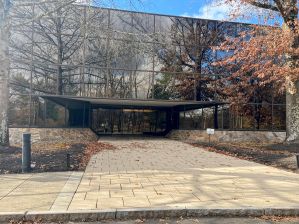
104,201 SF office campus with landscaped ponds, walking trails, and parking for 396 vehicles.
Space Size3,886 SF
Days on Market1331
Property Features for 180 Mount Airy Rd
General Information
Standard status
Active
Size
3,886 SF
Total Parking Spaces
396
Elevators
Yes
Property subtype
OFFICE
Site & Location
Highway Access
Yes
Road Access
Yes
Public Transit
Yes
Additional Details
Space Use
Office
Amenities
card access security system
lobby and directory signage
ponds
walking trails
outdoor seating areas
on-site day care
planned grab-n-go food service
new seating areas
Building Details
Year Built
1981
Year Renovated
2021
Stories
2
Construction
structural steel
Parking Ratio
3.8 per 1,000 SF
Spaces For Lease
at 180 Mount Airy Rd Contact us- Floor
- 1
- Size
- 3,886 SF
- Type
- OFFICE
- Rate
- Contact for pricing
- Availability
- AVAILABLE, Now
- Sublease
- No
180-188 Mount Airy Rd
- 180-188 Mt. Airy Road in Basking Ridge, New Jersey, is a 104,201 sf campus that...
show more
Contact us
Listing Agency:
Lincoln Property Company | New Jersey
(973) 599-0050
Listed By:
Rick Genthe
Source:
Moodyscre
Added: Jan 23, 2023
Changed: Sep 12
Last Checked: Sep 15 at 6:16AM
Displayed information is deemed reliable but is not guaranteed and should be independently verified. All listing content including descriptions, pricing, images are the copyrighted material of Lincoln Property Company | New Jersey
Investment Insights
Based on property information with market context.
180-188 Mt. Airy Road is a 104,201 SF office campus on a landscaped site with ponds and walking trails, plus outdoor seating areas and on-site day care. The campus includes two structures—50,729 rsf and 50,243 rsf—each on two floors.
Built as two-story structural steel with a precast panel exterior façade, the campus offers one elevator with a 2,500 lbs. capacity and a card access security system. Electrical service is listed at 277/480 volts. Parking totals 396 spaces.
Recent upgrades were completed in 2021, including improvements to the main lobby and common areas on the first and second floors. Work includes a new porcelain walkway from the main entry doors to the elevators, bright white tiled accent walls in the first- and second-floor hallways, and new seating areas on both floors. A planned grab-n-go food service is also noted, with grab “N” Go on the first floor.
Built as two-story structural steel with a precast panel exterior façade, the campus offers one elevator with a 2,500 lbs. capacity and a card access security system. Electrical service is listed at 277/480 volts. Parking totals 396 spaces.
Recent upgrades were completed in 2021, including improvements to the main lobby and common areas on the first and second floors. Work includes a new porcelain walkway from the main entry doors to the elevators, bright white tiled accent walls in the first- and second-floor hallways, and new seating areas on both floors. A planned grab-n-go food service is also noted, with grab “N” Go on the first floor.
Key Highlights
- 104,201 SF office campus with landscaped ponds and walking trails
- Two structures: 50,729 rsf and 50,243 rsf, each on two floors
- Renovated in 2021 with lobby and common area upgrades
Property Analytics
Current Use
Lease Details
Yes
Highway access
Yes
Paved road access
NNN (Triple Net)
Lease Type
Location Intelligence
Trade Area within ½ mile
280
Businesses Nearby
Explore this area
Business Placement
Demographics for 07920, NJ
27,912
Population
10,943
Households
2.6
Avg Household Size
45
Median Age
74%
College-Educated
97%
High-School Grad
27.2 sq mi
ZIP Area
1,026
Density / Sq Mi
$184,630
Median Household Income
$101,310
Median Earnings
$2,330
Median Rent
$769,300
Median Home Value
Market
Vacancy Rate% for Office in Northeast region

Questions? Ask Rey
Realmo’s AI knows this listing — price, zoning, demand, history. Ask anything.




Frequently Asked Questions
What type of property is this?
Office building - 104,201 SF office campus with landscaped ponds, walking trails, and parking for 396 vehicles.
Where is this office building located?
The property is located at 180 Mount Airy Rd Basking Ridge, NJ.
What are key features of this property?
This property features: 104,201 SF office campus with landscaped ponds and walking trails; Two structures: 50,729 rsf and 50,243 rsf, each on two floors; Renovated in 2021 with lobby and common area upgrades



