Office Building with Bryant Park
For Lease
Contact for pricing
461 5th Ave, New York, NY 10017
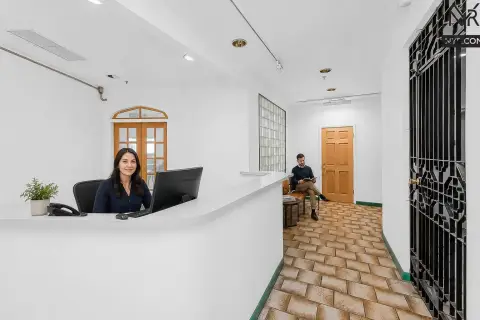
Full-floor office opportunity in a postmodern building with tenant-controlled air conditioning and newly renovated common areas.
Space Size6,097 SF
Days on Market894
Property Features for 461 5th Ave
General Information
Standard status
Active
Size
6,097 SF
Property subtype
OFFICE
Spaces For Lease
at 461 5th Ave Contact us- Floor
- 11
- Size
- 6,097 SF
- Type
- OFFICE
- Rate
- Contact for pricing
- Availability
- AVAILABLE, Now
- Sublease
- No
461 5th Ave
- Located on Fifth Avenue directly across from the New York Public Library and overlooking...
show more
Contact us
Listing Agency:
SL Green Realty Corp - Corporate
(212) 594-2700
Listed By:
Larry Swiger
(212) 216-1628
Source:
Moodyscre
Added: Apr 3, 2024
Changed: Sep 11
Last Checked: Sep 13 at 6:56AM
Displayed information is deemed reliable but is not guaranteed and should be independently verified. All listing content including descriptions, pricing, images are the copyrighted material of SL Green Realty Corp - Corporate
Investment Insights
Based on property information with market context.
461 Fifth Avenue is a boutique postmodern office building offering a full-floor presence with column-free tower floors and ultra-efficient side core floor plates designed for office fit-out flexibility. Tenant-controlled air conditioning supports day-to-day control for each space, and the property includes a 12'6" slab height.
Completed in 1988 and designed by Skidmore, Owings & Merrill with architecture credited to Raul de Armas, the building is positioned on Fifth Avenue across from the New York Public Library and overlooking Bryant Park. A full renovation completed in 2018 refreshed the arrival experience with a marble and stone entrance plaza, an expanded marble and wood lobby, and new elevators, supporting an efficient and welcoming tenant experience. White glove service is part of the building offering.
Convenient access includes walking distance to both Grand Central Terminal and Penn Station, and the building received a BOMA Award. Bryant Park views and a full-floor configuration make this a strong option for firms seeking an executive setting in Midtown Manhattan.
Completed in 1988 and designed by Skidmore, Owings & Merrill with architecture credited to Raul de Armas, the building is positioned on Fifth Avenue across from the New York Public Library and overlooking Bryant Park. A full renovation completed in 2018 refreshed the arrival experience with a marble and stone entrance plaza, an expanded marble and wood lobby, and new elevators, supporting an efficient and welcoming tenant experience. White glove service is part of the building offering.
Convenient access includes walking distance to both Grand Central Terminal and Penn Station, and the building received a BOMA Award. Bryant Park views and a full-floor configuration make this a strong option for firms seeking an executive setting in Midtown Manhattan.
Key Highlights
- Overlooking Bryant Park with full‑floor office opportunity
- Renovation completed in 2018 with new lobby, new elevators, and marble and stone entrance plaza
- Completed in 1988 and designed by Skidmore, Owings & Merrill
Property Analytics
Unlock full access to Insights
Subscribe to Realmo Intelligence
Open Analytics
Current Use
Lease Details
NNN (Triple Net)
Lease Type
Location Intelligence
Trade Area within ½ mile
7,969
Businesses Nearby
Explore this area
Business Placement
Demographics for 10017, NY
17,401
Population
12,866
Households
1.4
Avg Household Size
38
Median Age
85%
College-Educated
97%
High-School Grad
0.3 sq mi
ZIP Area
58,003
Density / Sq Mi
$132,518
Median Household Income
$94,214
Median Earnings
$2,980
Median Rent
$808,200
Median Home Value
Check the figures for this property
Cap Rate, Value Estimation, Potential NOI and more
View Realmo Analytics
Market
Lease Benchmarks for New York, NY
$54.08 /SF/Yr
Avg Asking Price
$37–$79 /SF/Yr
Price Range
36,348 SF
Avg Space Size
Vacancy Rate% for Office in Northeast region

Questions? Ask Rey
Realmo’s AI knows this listing — price, zoning, demand, history. Ask anything.




Frequently Asked Questions
What type of property is this?
Office building - Full-floor office opportunity in a postmodern building with tenant-controlled air conditioning and newly renovated common areas.
Where is this office building located?
The property is located at 461 5th Ave New York, NY.
What are key features of this property?
This property features: Overlooking Bryant Park with full‑floor office opportunity; Renovation completed in 2018 with new lobby, new elevators, and marble and stone entrance plaza; Completed in 1988 and designed by Skidmore, Owings & Merrill


