Flex Warehouse with Built-Out
For Lease
$5,000/Mo
29 Seemans Ln, Milford, CT 06460
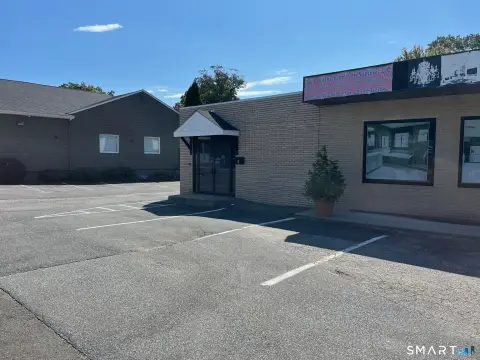
Well-maintained Milford flex warehouse with built-out office space, 3-phase power, and CDD3 zoning.
Space Size3,500 SF
Property Size3,676 SF
Days on Market33
Property Features for 29 Seemans Ln
General Information
Standard status
Active
Size
3,500 SF
Net Rentable
3,500 SF
Property subtype
Commercial
Zoning
CDD3
Space & Availability
Available Space
3,500 SF
Contiguous Space
3,500 SF
Space Use
Warehouse
Available From
Immediate
Warehouse & Industrial
Clear Height
10 ft
Power
200 amps
Three-Phase Power
Yes
Additional Details
Flexible Term
Yes
Building Details
Building Size
3,676 SF
Year Built
1982
Listing Agency:
Farnam Realty Group
(203) 343-2642
Listed By:
Craig Delgado-Alonzo
(203) 343-2642
Source:
Elliman
Added: Jul 28
Changed: Aug 14
Last Checked: Aug 26 at 11:51AM
Displayed information is deemed reliable but is not guaranteed and should be independently verified. All listing content including descriptions, pricing, images are the copyrighted material of Farnam Realty Group
Investment Insights
Based on property information with market context.
This well-maintained flex warehouse/garage offers 3,500 SF of versatile space for warehouse, distribution, manufacturing, service, or other commercial-industrial uses, subject to applicable approvals. The space includes 10-foot ceilings and 3-phase power with a 200-amp electrical service, along with existing built-out office space featuring separate men’s and women’s restrooms for day-to-day operations.
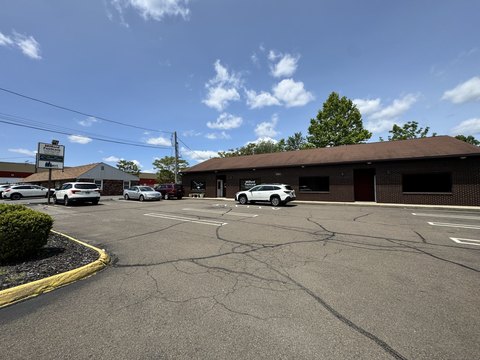
The property is located at 29 Seemans Ln in Milford, convenient to major highways and minutes from Downtown Milford. The building was previously utilized as a spring manufacturing facility, and the property sits on a clean site with no known history of environmental concerns.
Recent capital improvements include a new flat roof and updated electrical and HVAC mechanical systems. Landlord is responsible for property maintenance, while tenants are responsible for all utilities. The property is in the CDD3 zoning district, providing flexibility for a range of potential uses.
The property is located at 29 Seemans Ln in Milford, convenient to major highways and minutes from Downtown Milford. The building was previously utilized as a spring manufacturing facility, and the property sits on a clean site with no known history of environmental concerns.
Recent capital improvements include a new flat roof and updated electrical and HVAC mechanical systems. Landlord is responsible for property maintenance, while tenants are responsible for all utilities. The property is in the CDD3 zoning district, providing flexibility for a range of potential uses.
Key Highlights
- 3,500 SF flex warehouse/garage with built‑out office space
- 10‑foot ceilings and 3‑phase power with 200‑amp electrical service
- Separate men’s and women’s restrooms in the office
Property Analytics
Property Profile
Current Use
Lease Details
10 ft
Clear height
NNN (Triple Net)
Lease Type
$2.57 /SF/Yr
CAM
Location Intelligence
Trade Area within ½ mile
624
Businesses Nearby
Under-served
Demand for This Use
Explore this area
Business Placement
Demographics for 06460, CT
37,310
Population
17,800
Households
2.1
Avg Household Size
46
Median Age
49%
College-Educated
97%
High-School Grad
12.4 sq mi
ZIP Area
3,009
Density / Sq Mi
$106,776
Median Household Income
$66,334
Median Earnings
$1,804
Median Rent
$372,900
Median Home Value
Market
Lease Benchmarks for Milford, CT
$11.15 /SF/Yr
Avg Asking Price
$3.48–$17.14 /SF/Yr
Price Range
13,393 SF
Avg Space Size
This space is priced 54% above the average of $11.15 /SF/Yr.
Vacancy Rate% for Industrial in Northeast region

Questions? Ask Rey
Realmo’s AI knows this listing — price, zoning, demand, history. Ask anything.




Similar Off Market Nearby
- Silver Sands Pizza Truck — 1000 Bridgeport Ave, Milford, CT 06460
Frequently Asked Questions
What type of property is this?
Flex space - Well-maintained Milford flex warehouse with built-out office space, 3-phase power, and CDD3 zoning.
Where is this flex space located?
The property is located at 29 Seemans Ln Milford, CT.
What is the lease rate?
The lease rate is $5,000/Mo.
What are key features of this property?
This property features: 3,500 SF flex warehouse/garage with built‑out office space; 10‑foot ceilings and 3‑phase power with 200‑amp electrical service; Separate men’s and women’s restrooms in the office


