Retail Suite with Floor-to-Ceiling
For Lease
Contact for pricing
855 Brannan St, San Francisco, CA 94103
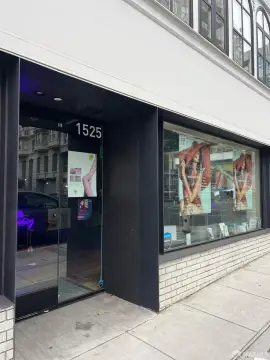
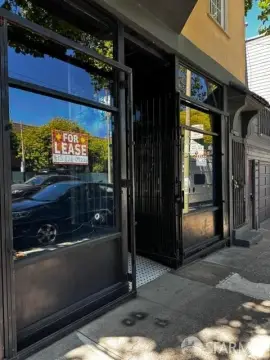
Shell-condition retail suite with floor-to-ceiling windows and tenant improvement allowance possible.
Property Size298 SF - 582 SF
Days on Market1228
Property Features for 855 Brannan St
General Information
Standard status
Active
Size
298 SF - 582 SF
Net Rentable
298 SF
Property subtype
RETAIL
Additional Details
Available Space
298-582 SF
Anchor Co-Tenants
Peet’s Coffee, Club Pilates, Stretch Labs, TREK, Pizza Squared, Bellota
Amenities
floor to ceiling windows
Building Details
Tenancy
Multi
Listing Agency:
Maven Properties | San Francisco
(415) 699-4705
Listed By:
Hallie Forman · License #01358500
(415) 699-4705
Source:
Moodyscre
Added: Mar 22, 2023
Changed: Jul 29
Last Checked: Jul 30 at 2:01PM
Displayed information is deemed reliable but is not guaranteed and should be independently verified. All listing content including descriptions, pricing, images are the copyrighted material of Maven Properties | San Francisco
Investment Insights
Based on property information with market context.
Available retail suites at 855 Brannan St in San Francisco, delivered in shell condition. Suite C1 offers 582 SF, and Suite D1 offers 298 SF and includes a built-out washroom.
Both suites feature floor-to-ceiling windows, supporting strong street-level visibility for a retail use. The neighboring tenant mix includes Peet’s Coffee, Club Pilates, Stretch Labs, TREK, Pizza Squared, and Bellota, and the project is positioned at the base of a 434-unit luxury development.
Tenant improvement allowance may be possible to support customization from shell condition. Suites can be considered for retail operators looking for flexible buildout options and prominent glazing.
Both suites feature floor-to-ceiling windows, supporting strong street-level visibility for a retail use. The neighboring tenant mix includes Peet’s Coffee, Club Pilates, Stretch Labs, TREK, Pizza Squared, and Bellota, and the project is positioned at the base of a 434-unit luxury development.
Tenant improvement allowance may be possible to support customization from shell condition. Suites can be considered for retail operators looking for flexible buildout options and prominent glazing.
Key Highlights
- Suite C1: 582 SF delivered in shell condition
- Suite D1: 298 SF includes a built‑out washroom
- Floor‑to‑ceiling windows
Property Analytics
Current Use
Lease Details
Multi-tenant
Tenancy
NNN (Triple Net)
Lease Type
Location Intelligence
Trade Area within ½ mile
11,093
Businesses Nearby
75k
Monthly Visits Nearby
Explore this area
Business Placement
Foot Traffic Nearby
Groceries 57%
Shops & Services 25%
Dining 12%
Home Improvements & Furnishings 6%
Safeway
Groceries
42,520 visits/mo
0.2 miles
Shell
Shops & Services
12,827 visits/mo
0.2 miles
Afters Ice Cream
Dining
5,266 visits/mo
0.2 miles
Gyu-Kaku Japanese BBQ
Dining
3,547 visits/mo
0.5 miles
Room & Board
Home Improvements & Furnishings
2,838 visits/mo
0.4 miles
Demographics for 94103, CA
37,843
Population
20,920
Households
1.8
Avg Household Size
37
Median Age
56%
College-Educated
88%
High-School Grad
1.4 sq mi
ZIP Area
27,031
Density / Sq Mi
$122,339
Median Household Income
$83,348
Median Earnings
$2,146
Median Rent
$1,057,600
Median Home Value
Market
Lease Benchmarks for San Francisco, CA
$39.83 /SF/Yr
Avg Asking Price
$1.48–$132 /SF/Yr
Price Range
6,210 SF
Avg Space Size
Vacancy Rate% for Retail in San Francisco, CA

Questions? Ask Rey
Realmo’s AI knows this listing — price, zoning, demand, history. Ask anything.


Frequently Asked Questions
What type of property is this?
Retail space - Shell-condition retail suite with floor-to-ceiling windows and tenant improvement allowance possible.
Where is this retail space located?
The property is located at 855 Brannan St San Francisco, CA.
What are key features of this property?
This property features: Suite C1: 582 SF delivered in shell condition; Suite D1: 298 SF includes a built‑out washroom; Floor‑to‑ceiling windows