Modern Office Building with Renovated
For Lease
Contact for pricing
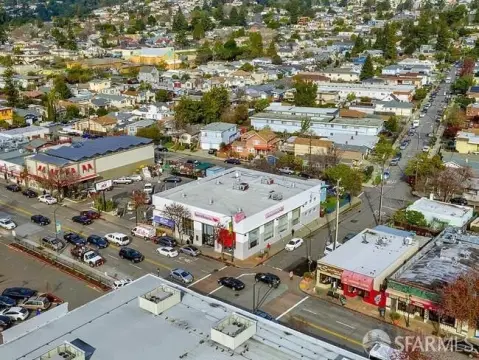
505 14th St, Oakland, CA 94612
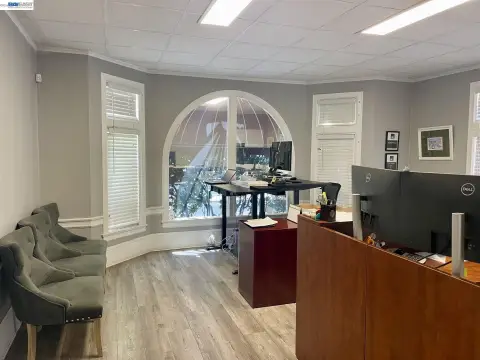
Modern multi-story office building with a newly renovated lobby and 24/7 tenant access and security.
Property Size6,399 SF
Days on Market1261
Property Features for 505 14th St
General Information
Standard status
Active
Size
6,399 SF
Elevators
Yes
Property subtype
OFFICE
Additional Details
Space Use
Office
Amenities
24/7 tenant access & security
tech-ready infrastructure
new lobby
brand new shower room
access to 5 star conference center
outdoor space
LEED Gold certified
Building Details
Year Built
1985
Stories
12
Listing Agency:
CBRE | Oakland
(510) 874-1951
Listed By:
Scott Greenwood · License #01871852
(925) 324-0759
Source:
Moodyscre
Added: Feb 17, 2023
Changed: Jul 29
Last Checked: Aug 1 at 3:50AM
Displayed information is deemed reliable but is not guaranteed and should be independently verified. All listing content including descriptions, pricing, images are the copyrighted material of CBRE | Oakland
Investment Insights
Based on property information with market context.
505 14th St is a modern office building completed in 1985 with 12 stories and large, flexible floor plates designed to support a range of office tenants. The building features a newly renovated lobby and related upgrades, including brand new elevator cabs, a brand new shower room, and outdoor space renovations. Four passenger elevators serve the building, along with tech-ready infrastructure and service.
Tenant access and security are available 24/7, with onsite underground parking provided. The property also includes access to a conference center and onsite parking options for daily use.
For organizations evaluating space for ongoing operations, the combination of flexible floor plates, building upgrades, and round-the-clock access can support a variety of office requirements. Typical floor plate size is 15,050 SF. The property is listed as 6,399 SF in the provided data.
Tenant access and security are available 24/7, with onsite underground parking provided. The property also includes access to a conference center and onsite parking options for daily use.
For organizations evaluating space for ongoing operations, the combination of flexible floor plates, building upgrades, and round-the-clock access can support a variety of office requirements. Typical floor plate size is 15,050 SF. The property is listed as 6,399 SF in the provided data.
Key Highlights
- Completed in 1985
- Newly renovated lobby with wood and granite finishes
- 12‑story office building with typical 15,050 SF floor plates
Property Analytics
Current Use
Lease Details
NNN (Triple Net)
Lease Type
Location Intelligence
Trade Area within ½ mile
9,677
Businesses Nearby
Explore this area
Business Placement
Demographics for 94612, CA
19,773
Population
11,928
Households
1.7
Avg Household Size
38
Median Age
54%
College-Educated
87%
High-School Grad
1.0 sq mi
ZIP Area
19,773
Density / Sq Mi
$77,069
Median Household Income
$70,221
Median Earnings
$1,936
Median Rent
$814,000
Median Home Value
Market
Lease Benchmarks for Oakland, CA
$9.75 /SF/Yr
Avg Asking Price
$0.75–$12 /SF/Yr
Price Range
12,051 SF
Avg Space Size
Vacancy Rate% for Office in West region

Questions? Ask Rey
Realmo’s AI knows this listing — price, zoning, demand, history. Ask anything.




Frequently Asked Questions
What type of property is this?
Office building - Modern multi-story office building with a newly renovated lobby and 24/7 tenant access and security.
Where is this office building located?
The property is located at 505 14th St Oakland, CA.
What are key features of this property?
This property features: Completed in 1985; Newly renovated lobby with wood and granite finishes; 12‑story office building with typical 15,050 SF floor plates


