2nd Floor Medical Office
For Lease
Contact for pricing
1530 N Randall Rd, Elgin, IL 60123
Suite 200 offers a waiting area, reception desk, multiple exam rooms, and support spaces in an elevator-equipped office building.
Property Size2,367 SF
Days on Market752
Property Features for 1530 N Randall Rd
General Information
Standard status
Active
Size
2,367 SF
Net Rentable
2,367 SF
Elevators
Yes
Property subtype
OFFICE
Lease Type
SF/mo
Space & Availability
Available Space
2,367 SF
Contiguous Space
2,367 SF
Floor
2
Space Use
Medical Office
Private Offices
2
Lease Terms
Lease Rate
$23 /USD/SF/YR
Total Rate
$4,536
Monthly Rent
$4,536
Rent per SF/Year
$23
Additional Details
Highway Access
Yes
Amenities
common restrooms
monument signage
Building Details
Stories
2
Listing Agency:
Premier Commercial Realty
(815) 236-9816
Listed By:
Heather Schweitzer · License #471019756
(815) 236-9816
Source:
Moodyscre
Added: Jul 10, 2024
Changed: Jul 29
Last Checked: Jul 30 at 8:18AM
Displayed information is deemed reliable but is not guaranteed and should be independently verified. All listing content including descriptions, pricing, images are the copyrighted material of Premier Commercial Realty
Investment Insights
Based on property information with market context.
This 2-story, elevator-equipped office building includes common restrooms and ample parking, with monument signage on Randall Road. Two office suites are available.
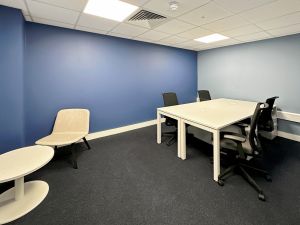
Suite 200 is a 2nd-floor medical suite featuring a large waiting area and reception desk, five exam rooms, a lab, two private offices, one bath, a breakroom, a storage closet, and a file/server room. Existing furniture and medical equipment are negotiable.
The property is located just south of I-90 at the corner of Randall Road and Capital St, directly across from Sherman Hospital.
Suite 200 is a 2nd-floor medical suite featuring a large waiting area and reception desk, five exam rooms, a lab, two private offices, one bath, a breakroom, a storage closet, and a file/server room. Existing furniture and medical equipment are negotiable.
The property is located just south of I-90 at the corner of Randall Road and Capital St, directly across from Sherman Hospital.
Key Highlights
- Suite 200: 2,367 SF 2nd‑floor medical suite in an elevator‑equipped, 2‑story office building
- Suite layout includes large waiting area, reception desk, 5 exam rooms, lab, and 1 bath
- Additional suite support space: 2 private offices, breakroom, storage closet, and file/server room
Property Analytics
Current Use
Lease Details
Yes
Highway access
NNN (Triple Net)
Lease Type
$3.45 /SF/Yr
CAM
Location Intelligence
Trade Area within ½ mile
503
Businesses Nearby
Under-served
Demand for This Use
Explore this area
Business Placement
Demographics for 60123, IL
47,932
Population
18,129
Households
2.6
Avg Household Size
37
Median Age
24%
College-Educated
84%
High-School Grad
14.0 sq mi
ZIP Area
3,424
Density / Sq Mi
$86,762
Median Household Income
$40,288
Median Earnings
$1,226
Median Rent
$242,200
Median Home Value
Market
Lease Benchmarks for Elgin, IL
$19.5 /SF/Yr
Avg Asking Price
$17.75–$25 /SF/Yr
Price Range
47,556 SF
Avg Space Size
This space is priced 18% above the average of $19.5 /SF/Yr.
Vacancy Rate% for Office in Midwest region

Questions? Ask Rey
Realmo’s AI knows this listing — price, zoning, demand, history. Ask anything.




Similar Off Market Nearby
- Animal Eye Consultants: Jamieson Vivian E DVM — 2475 Westfield Dr, Elgin, IL 60124
Frequently Asked Questions
What type of property is this?
Medical Office Space - Suite 200 offers a waiting area, reception desk, multiple exam rooms, and support spaces in an elevator-equipped office building.
Where is this medical office space located?
The property is located at 1530 N Randall Rd Elgin, IL.
What is the lease rate?
The lease rate is $4,537 /Mo.
What are key features of this property?
This property features: Suite 200: 2,367 SF 2nd‑floor medical suite in an elevator‑equipped, 2‑story office building; Suite layout includes large waiting area, reception desk, 5 exam rooms, lab, and 1 bath; Additional suite support space: 2 private offices, breakroom, storage closet, and file/server room



