Creative Office Space with
For Lease
Contact for pricing
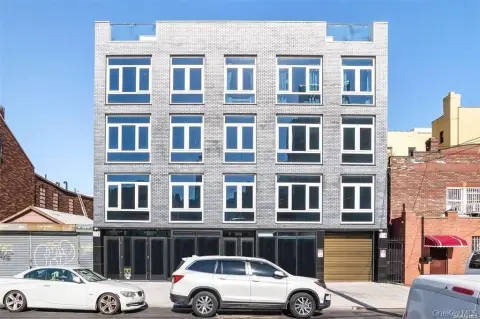
37-28 9th St, Long Island City, NY 11101
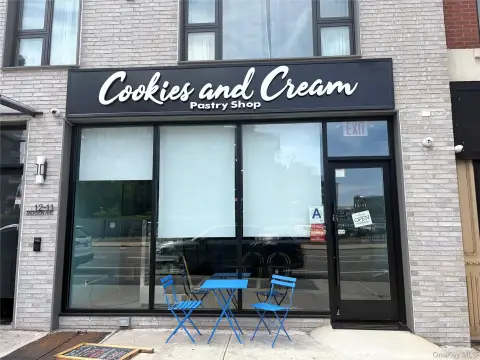
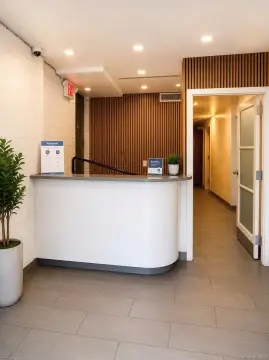
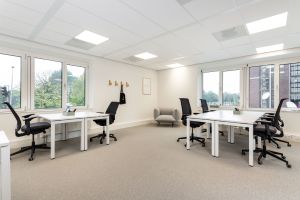
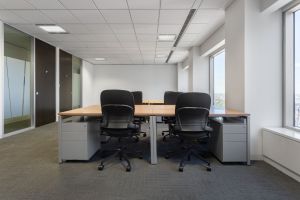
Two floors plus basement offer high ceilings, natural light, and private bathrooms with flexible half-floor configurations.
Space Size1,250 SF
Days on Market734
Property Features for 37-28 9th St
General Information
Standard status
Active
Size
1,250 SF
Property subtype
OFFICE
Additional Details
Business Included
No
Amenities
private bathrooms
Building Details
Stories
2
Spaces For Lease
at 37-28 9th St Contact us- Floor
- 2
- Size
- 1,250 SF
- Type
- OFFICE
- Availability
- AVAILABLE, Now
- Sublease
- No
37 - 28 9th St $3,750/Mo
- Great for office / creative use
- 2 floors plus basement with hight ceilings and...
show more
Contact us
Listing Agency:
DreamSpace Realty
(718) 554-1555
Listed By:
Dana Schneider
(917) 515-4624
Source:
Moodyscre
Added: Sep 10, 2024
Changed: Aug 14
Last Checked: Sep 12 at 9:29AM
Displayed information is deemed reliable but is not guaranteed and should be independently verified. All listing content including descriptions, pricing, images are the copyrighted material of DreamSpace Realty
Investment Insights
Based on property information with market context.
This creative office space is arranged over two floors plus a basement, with high ceilings and abundant natural light. Each floor is divided into two halves, with the option to combine both halves if you need a larger footprint. Space configurations include 1,300 to 1,800 square feet for half floors, or up to 3,100 square feet for full floors. Private bathrooms are included.
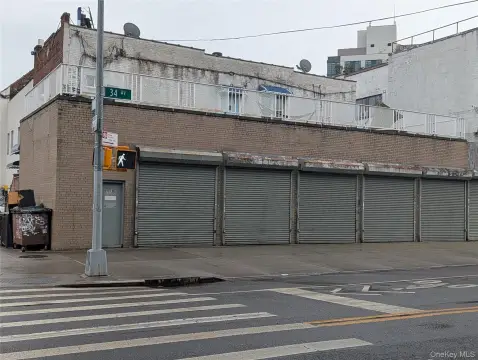
The property is located at 37-28 9th St in Long Island City, NY 11101.
The property is located at 37-28 9th St in Long Island City, NY 11101.
Key Highlights
- Two floors plus basement with high ceilings and natural light
- Half‑floor setup: each floor is divided in half (can be combined)
- 1,300–1,800 SF per half floor; 3,100 SF for full floors
Property Analytics
Unlock full access to Insights
Subscribe to Realmo Intelligence
Open Analytics
Current Use
Lease Details
NNN (Triple Net)
Lease Type
$5.40 /SF/Yr
CAM
Location Intelligence
Trade Area within ½ mile
1,493
Businesses Nearby
Explore this area
Business Placement
Demographics for 11101, NY
48,867
Population
27,093
Households
1.8
Avg Household Size
33
Median Age
65%
College-Educated
90%
High-School Grad
2.6 sq mi
ZIP Area
18,795
Density / Sq Mi
$116,807
Median Household Income
$83,892
Median Earnings
$2,740
Median Rent
$995,500
Median Home Value
Check the figures for this property
Cap Rate, Value Estimation, Potential NOI and more
View Realmo Analytics
Market
Vacancy Rate% for Office in Northeast region

Questions? Ask Rey
Realmo’s AI knows this listing — price, zoning, demand, history. Ask anything.






Frequently Asked Questions
What type of property is this?
Office building - Two floors plus basement offer high ceilings, natural light, and private bathrooms with flexible half-floor configurations.
Where is this office building located?
The property is located at 37-28 9th St Long Island City, NY.
What is the lease rate?
The lease rate is $3,750/Mo.
What are key features of this property?
This property features: Two floors plus basement with high ceilings and natural light; Half‑floor setup: each floor is divided in half (can be combined); 1,300–1,800 SF per half floor; 3,100 SF for full floors


