Downtown Bank Plaza Retail
For Lease
Contact for pricing
901 Main St, Dallas, TX 75202
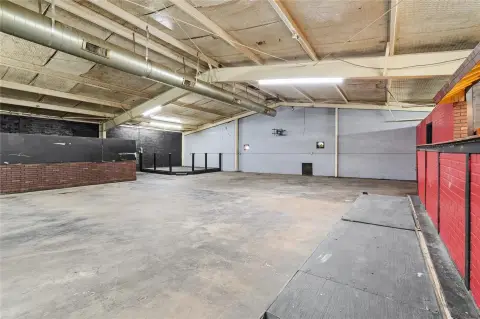
Leasing space at Bank of America Plaza with access to an underground concourse and substantial on-site parking options.
Property Size2,950 SF
Days on Market609
Property Features for 901 Main St
General Information
Standard status
Active
Size
2,950 SF
Property subtype
OFFICE
Additional Details
Highway Access
Yes
Amenities
dining options
dry cleaning
shoeshine
full service bank
convenience store
flower and gift shop
24/7 building security
robust IT infrastructure backbone
underground walkway system
retail concourse
Listing Agency:
JLL | Dallas
(214) 438-1586
Listed By:
Russ Johnson · License #488707
(214) 438-1586
Source:
Moodyscre
Added: Nov 28, 2024
Changed: Jul 28
Last Checked: Jul 29 at 12:13PM
Displayed information is deemed reliable but is not guaranteed and should be independently verified. All listing content including descriptions, pricing, images are the copyrighted material of JLL | Dallas
Investment Insights
Based on property information with market context.
Bank of America Plaza offers retail space on the concourse level designed to support tenants and visitors, with a mix of dining and services. The building also includes a full-service bank, convenience store, dry cleaning, shoeshine, and a flower and gift shop.
Access is convenient for downtown users on the western side of the area, with routes providing connectivity to the North Dallas Tollway, Central Expressway, and I-35. The property is also a short walk to the DART rail station via an adjacent underground walkway system.
The building provides 24/7 security with 174 digital cameras and redundant monitoring stations, along with a robust IT infrastructure backbone for voice and data connectivity. Parking is available through a primary garage with more than 1,400 spaces connected to the project via the underground retail concourse, and the property also owns three adjacent city blocks for surface parking.
Access is convenient for downtown users on the western side of the area, with routes providing connectivity to the North Dallas Tollway, Central Expressway, and I-35. The property is also a short walk to the DART rail station via an adjacent underground walkway system.
The building provides 24/7 security with 174 digital cameras and redundant monitoring stations, along with a robust IT infrastructure backbone for voice and data connectivity. Parking is available through a primary garage with more than 1,400 spaces connected to the project via the underground retail concourse, and the property also owns three adjacent city blocks for surface parking.
Key Highlights
- Bank of America Plaza offers 40,000+ RSF of retail space on the concourse level
- Underground retail concourse provides building access and connectivity for tenants and visitors
- Primary garage has 1,400+ parking spaces, connected to the project via underground concourse
Property Analytics
Current Use
Lease Details
Yes
Highway access
NNN (Triple Net)
Lease Type
Location Intelligence
Trade Area within ½ mile
9,988
Businesses Nearby
Explore this area
Business Placement
Demographics for 75202, TX
2,529
Population
2,035
Households
1.2
Avg Household Size
36
Median Age
64%
College-Educated
97%
High-School Grad
0.7 sq mi
ZIP Area
3,613
Density / Sq Mi
$101,500
Median Household Income
$78,188
Median Earnings
$1,975
Median Rent
$325,100
Median Home Value
Market
Lease Benchmarks for Dallas, TX
$27.79 /SF/Yr
Avg Asking Price
$14.19–$46 /SF/Yr
Price Range
88,337 SF
Avg Space Size
Vacancy Rate% for Office in Dallas, TX

Questions? Ask Rey
Realmo’s AI knows this listing — price, zoning, demand, history. Ask anything.



Frequently Asked Questions
What type of property is this?
Office building - Leasing space at Bank of America Plaza with access to an underground concourse and substantial on-site parking options.
Where is this office building located?
The property is located at 901 Main St Dallas, TX.
What are key features of this property?
This property features: Bank of America Plaza offers 40,000+ RSF of retail space on the concourse level; Underground retail concourse provides building access and connectivity for tenants and visitors; Primary garage has 1,400+ parking spaces, connected to the project via underground concourse



