Warehouse Condominium
For Sale
$185,000
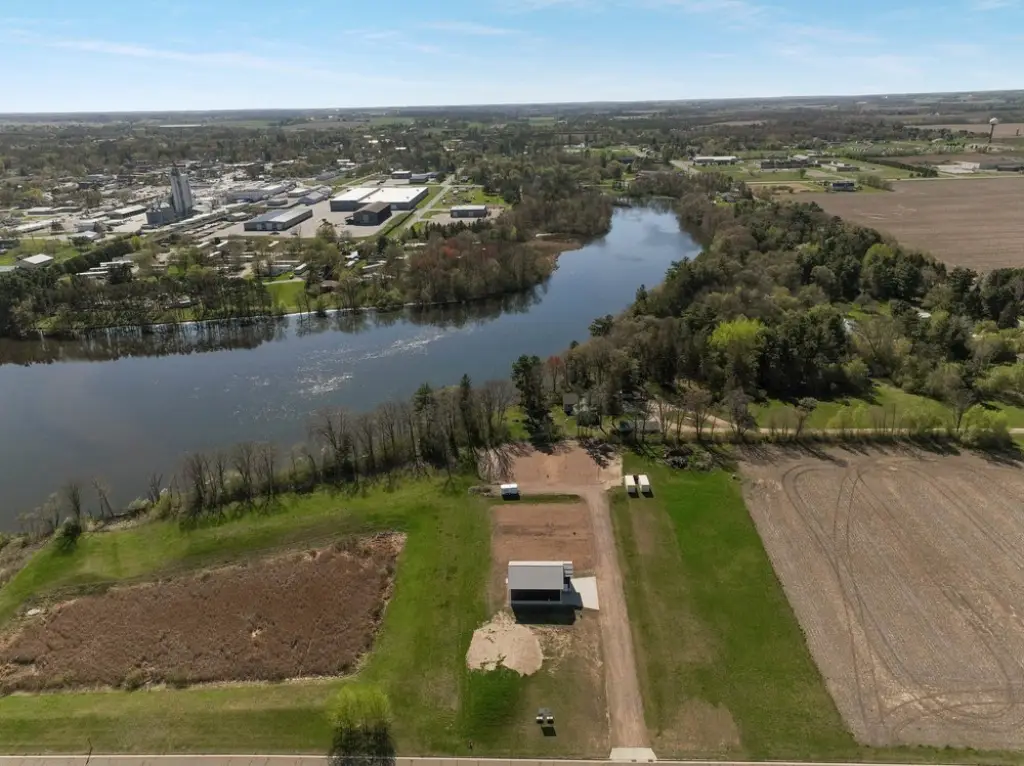
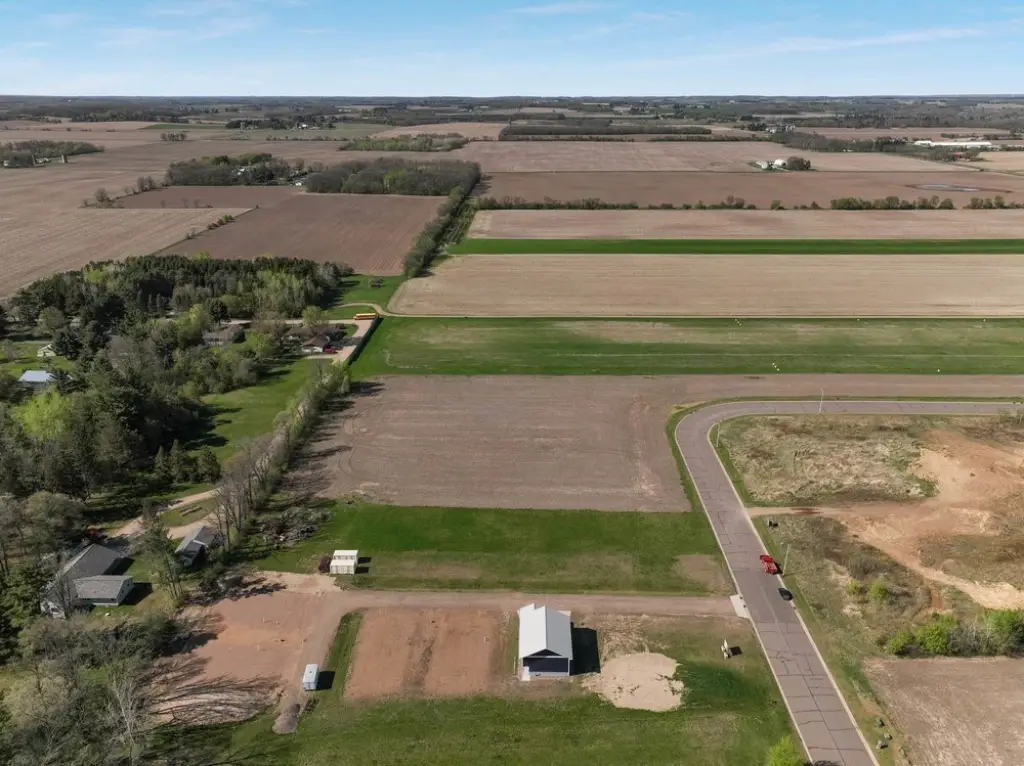
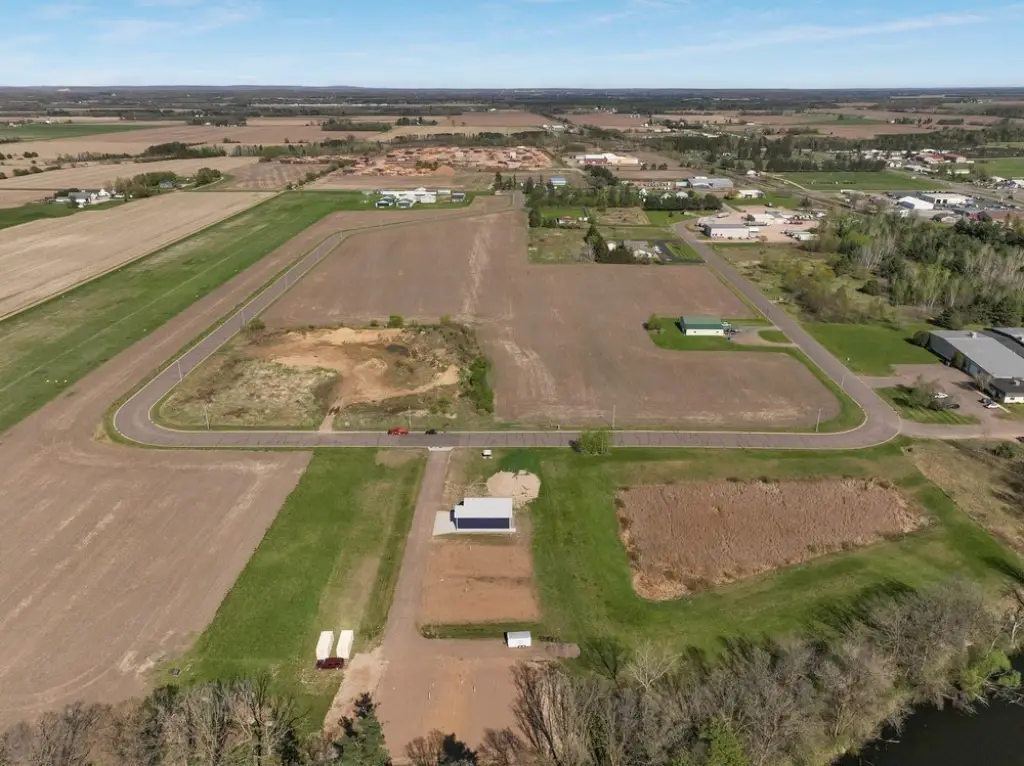
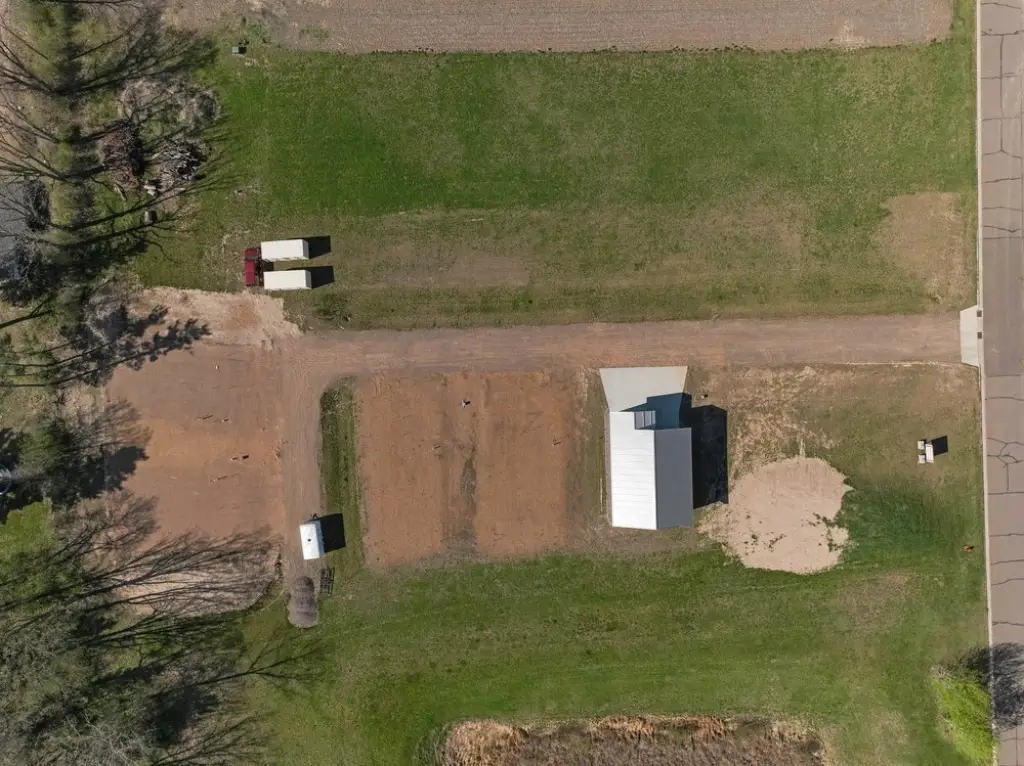
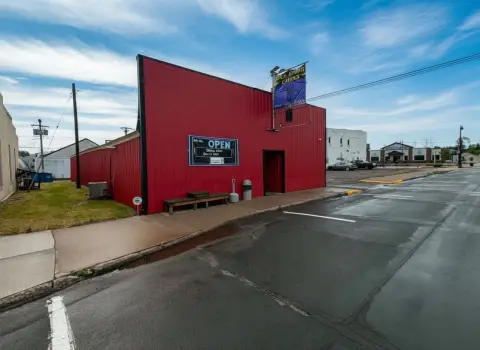
1305 Guy Avenue, Barron, WI 54812
CommercialSale, Barron, WI
Property Size1,664 SF
Lot Size0.13 Acres
Price / SF$111.18
Days on Market271
Property Features for 1305 Guy Avenue
General Information
Property type
Commercial Sale
Property subtype
Other
Property condition
Under Construction
Zoning description
Commercial, Industrial
Subdivision
Barron Industrial Park
Elementary school district
Barron Area
Middle school district
Barron Area
High school district
Barron Area
Directions
From Hwy 8 in Barron, south on 10th Ave, east on Guy Ave to property on north side of road.
Standard status
Active
APN
206102007000
Size
1,664 SF
Lot size
0.13 Acres
Taxes and HOA fees
Tax Year
2025
Tax Description
UNIT 7 BIG GUY STORAGE CONDO
Tax Annual Amount
169
Legal Description
UNIT 7 BIG GUY STORAGE CONDO
Utilities
Sewer type
Public Sewer
Heating system
Radiant, Radiant Floor
Water source
Public
Amenities
24/7 access
professionally managed
Building Details
Year built
2026
Building materials
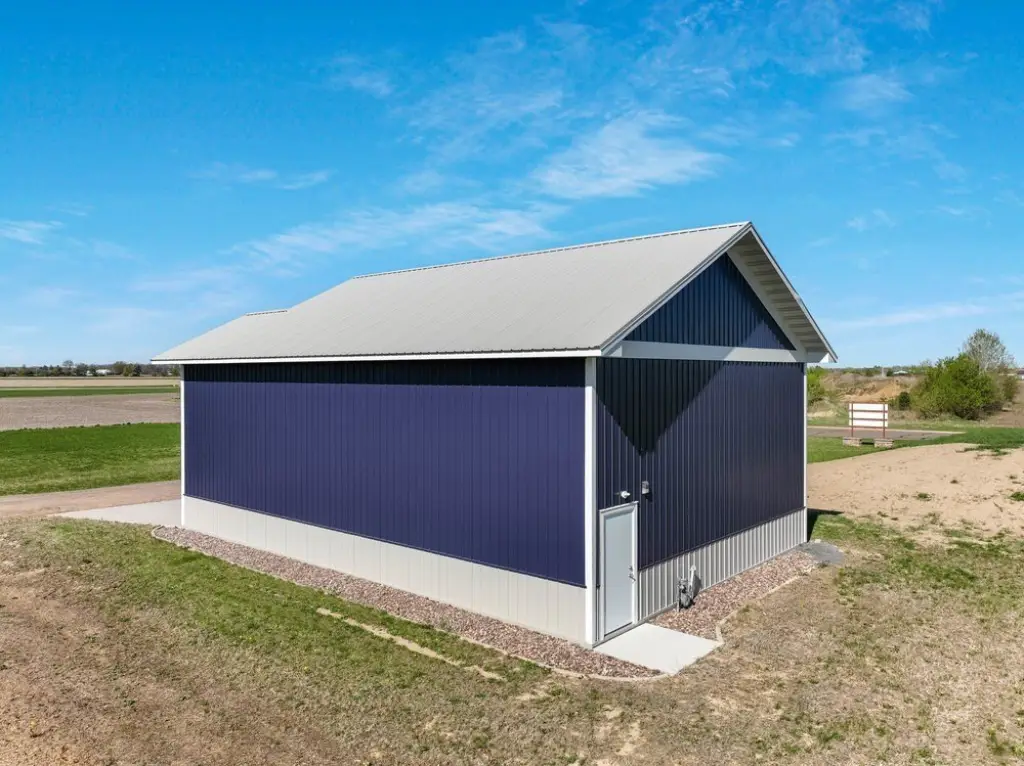
Steel
Listing Agency:
Keller Williams Realty Diversified
(715) 514-4265
Listed By:
Joshua Amys · License #85884-94
(715) 642-0567
Added: Jan 16
Changed: Sep 13
Last Checked: Oct 14 at 2:06PM
MLS# 1597779
Copyright © 2026 REALTORS® Association of Northwestern Wisconsin. All rights reserved. All information provided by the listing agent/broker is deemed reliable but is not guaranteed and should be independently verified.
Investment Insights
Based on property information with market context.
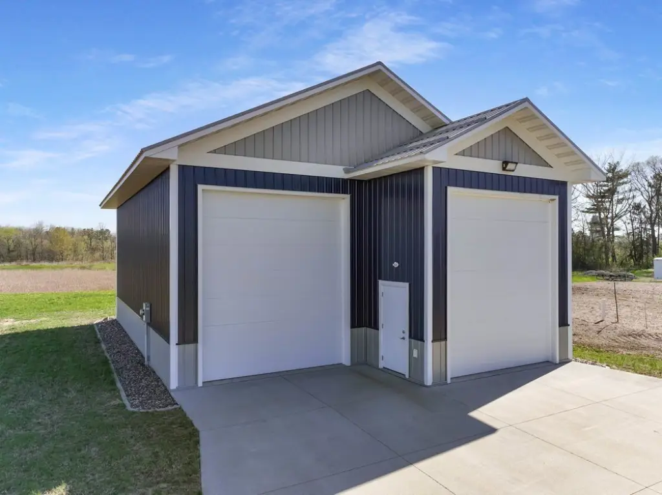
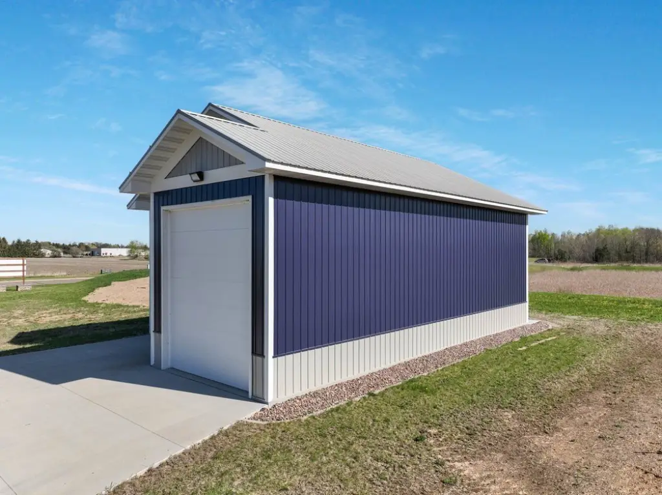
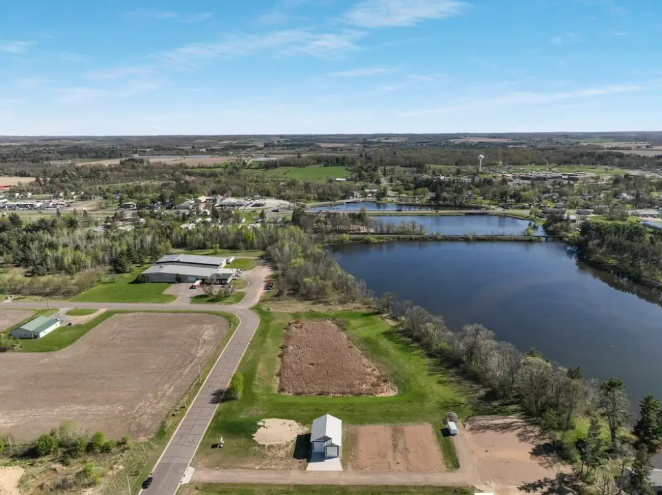
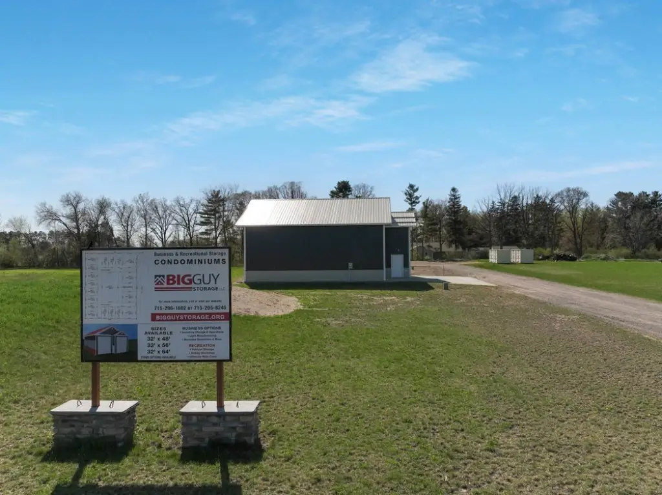
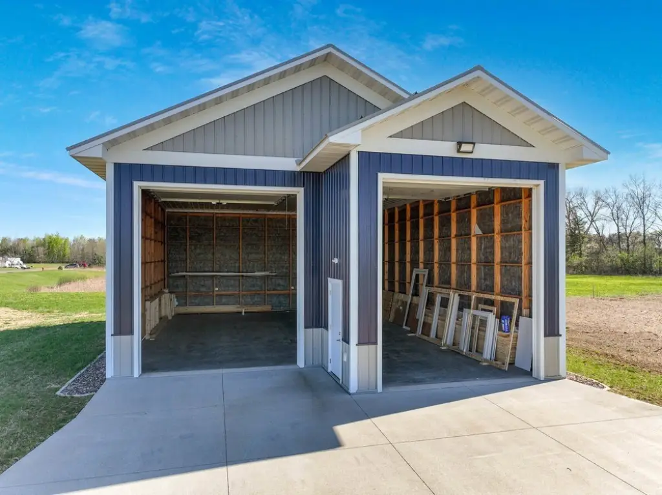
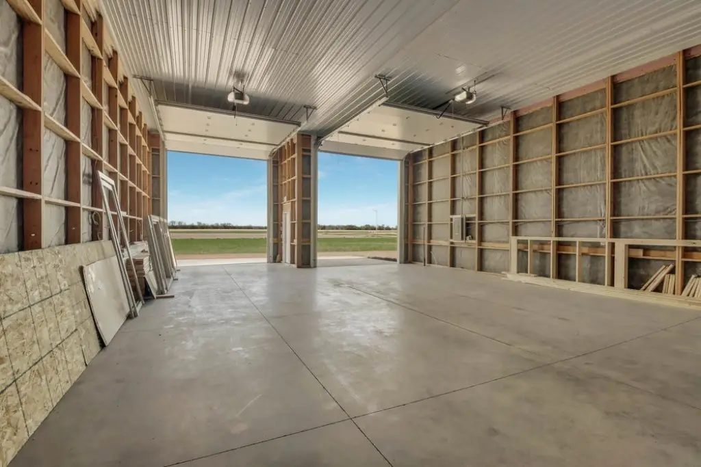
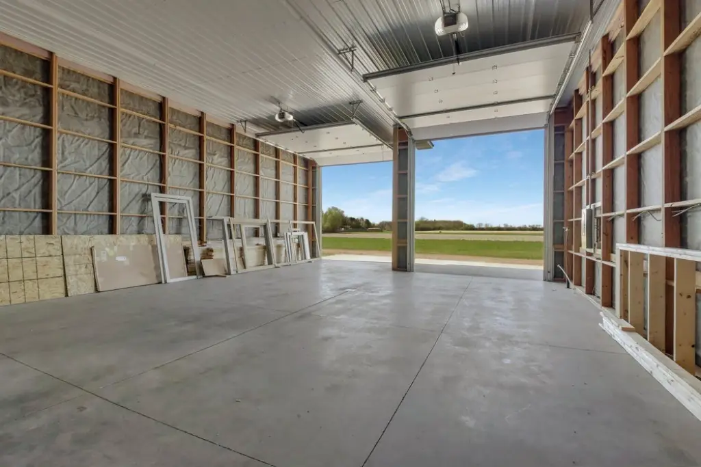
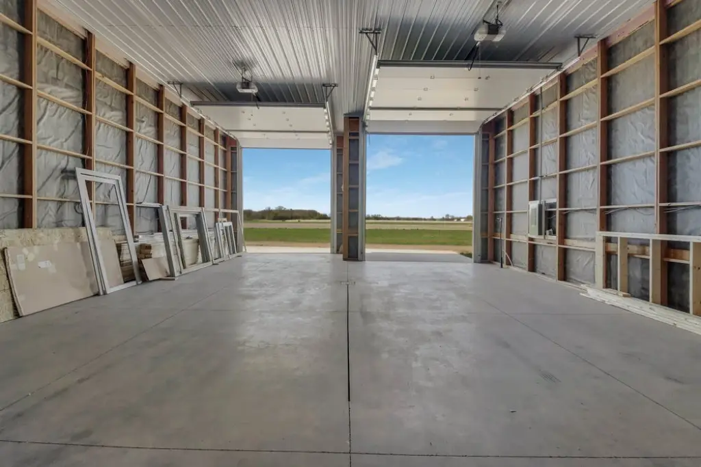
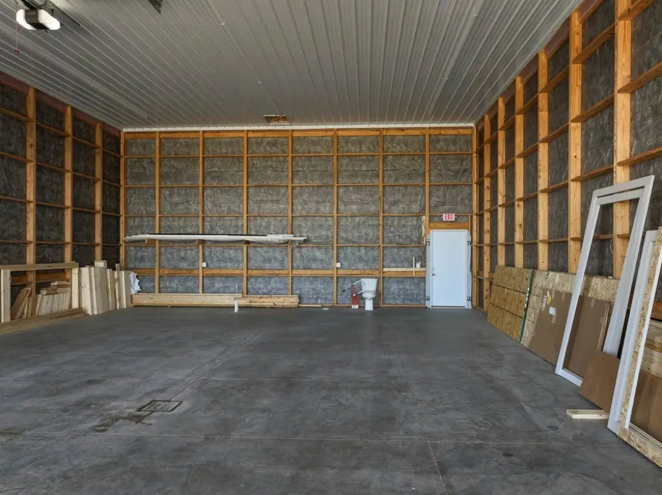
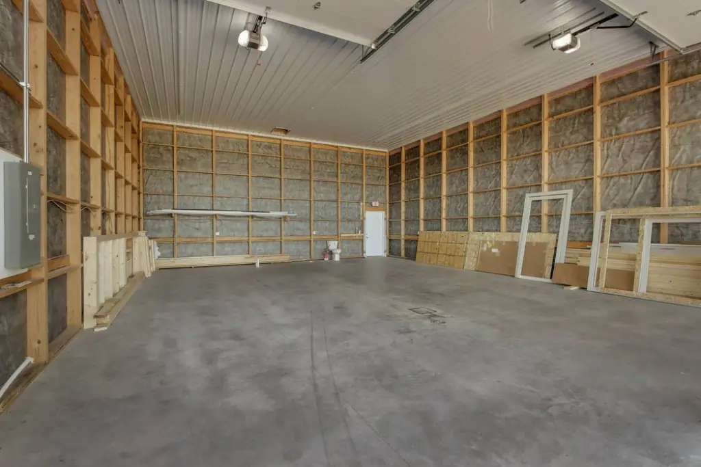
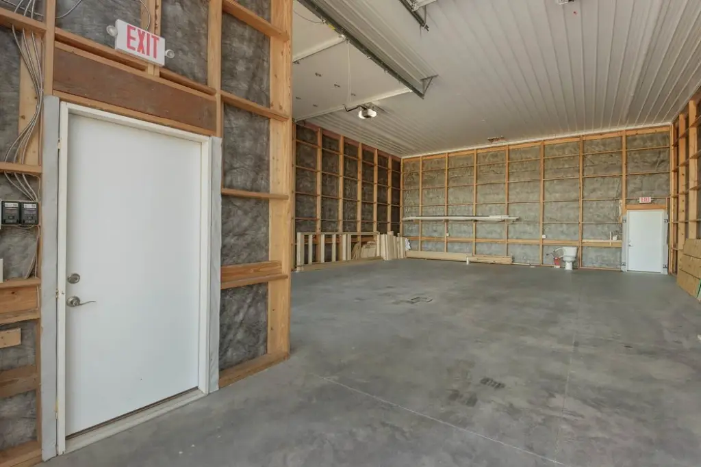
Unit 7 is a to-be-built warehouse condominium garage within Barron's Industrial Park. The planned 1,664-square-foot unit includes a 32' x 56' layout, a 16' front bump-out, and 16' of interior clearance. Steel construction, radiant-floor heating, public water, and public sewer are specified for the property, with completion targeted for 2026.
The condominium format provides ownership of the individual unit along with shared common elements. The space is described for RV or boat storage, contractor equipment, inventory, private workshop activity, or business use. Build packages can be customized, including plumbing and provisions for a future bathroom. The property is located on Guy Avenue in Barron's Industrial Park and includes 24/7 access.
The condominium format provides ownership of the individual unit along with shared common elements. The space is described for RV or boat storage, contractor equipment, inventory, private workshop activity, or business use. Build packages can be customized, including plumbing and provisions for a future bathroom. The property is located on Guy Avenue in Barron's Industrial Park and includes 24/7 access.
Key Highlights
- 1,664‑square‑foot warehouse condominium garage
- 32' x 56' unit layout with a 16' front bump‑out
- 16' interior height for RV, boat, equipment, or inventory storage
Property Analytics
Unlock full access to Insights
Subscribe to Realmo Intelligence
Open Analytics
Current Use
Lease Details
16 ft
Clear height
Yes
Paved road access
Location Intelligence
Trade Area within ½ mile
98
Businesses Nearby
Well-served
Demand for This Use
Explore this area
Business Placement
Demographics for 54812, WI
5,845
Population
2,455
Households
2.4
Avg Household Size
41
Median Age
17%
College-Educated
85%
High-School Grad
90.2 sq mi
ZIP Area
65
Density / Sq Mi
$63,882
Median Household Income
$35,765
Median Earnings
$908
Median Rent
$163,500
Median Home Value
Check the figures for this property
Cap Rate, Value Estimation, Potential NOI and more
View Realmo Analytics
Market
Vacancy Rate% for Industrial in Midwest region

Questions? Ask Rey
Realmo’s AI knows this listing — price, zoning, demand, history. Ask anything.



Similar Off Market Nearby
- Turkey Store Co — 64 9th st, barron, wi 54812
Frequently Asked Questions
What type of property is this?
Warehouse - To-be-built steel condominium unit with private access and adaptable space for storage, equipment, inventory, or workshop use.
Where is this warehouse located?
The property is located at 1305 Guy Avenue Barron, WI.
What is the asking price?
The asking price for this property is $185,000.
What are key features of this property?
This property features: 1,664‑square‑foot warehouse condominium garage; 32' x 56' unit layout with a 16' front bump‑out; 16' interior height for RV, boat, equipment, or inventory storage


