Warehouse-Industrial Flex
For Lease
Contact for pricing
3415 Stanwood Blvd NE, Huntsville, AL 35811
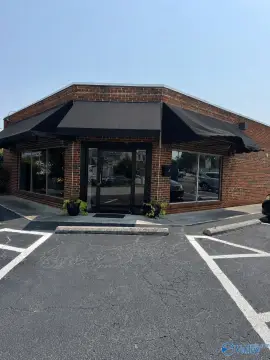
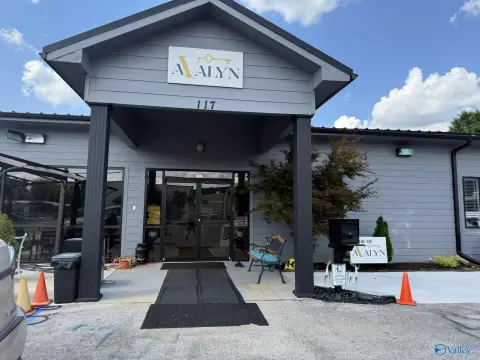
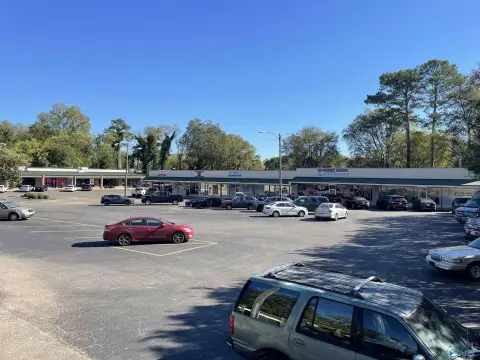

Industrial warehouse with 4,500 SF office/showroom, 12'–20' ceilings, and two 12' roll-up drive-in doors.
Space Size30,000 SF
Days on Market718
Property Features for 3415 Stanwood Blvd NE
General Information
Standard status
Active
Size
30,000 SF
Property subtype
INDUSTRIAL
Lease Type
NNN
Site & Location
Highway Access
Yes
Road Access
Yes
Warehouse & Industrial
Clear Height
20 ft
Drive-In Doors
2
Heavy Power
Yes
Amenities
eight HVAC units
energy efficient LED lighting
security cameras (interior & exterior)
Spaces For Lease
at 3415 Stanwood Blvd NE Contact us- Floor
- 1
- Size
- 30,000 SF
- Type
- INDUSTRIAL
- Lease Type
- NNN
- Availability
- AVAILABLE
- Sublease
- No
Chase Industrial Park for Lease $9/SF/Yr
- Property Highlights:
- Warehouse/Manufacturing: ~30,000 Sq. Ft. (including 4,500...
show more
Contact us
Listing Agency:
NAI Chase Commercial | Huntsville
(256) 539-1686
Listed By:
Bhagyesha Darji · License #AL 000151282 - 0
(256) 529-1995
Source:
Moodyscre
Added: Sep 27, 2024
Changed: Sep 4
Last Checked: Sep 13 at 7:22AM
Displayed information is deemed reliable but is not guaranteed and should be independently verified. All listing content including descriptions, pricing, images are the copyrighted material of NAI Chase Commercial | Huntsville
Investment Insights
Based on property information with market context.
This warehouse and manufacturing flex facility totals approximately 30,000 square feet, including about 4,500 square feet of office/showroom space. The building features clear ceiling heights ranging from 12 to 20 feet and is served by eight HVAC units for climate control. LED lighting is installed throughout, and security includes cameras both interior and exterior. Drive-in access is provided by two roll-up doors sized 12' wide by 12' high, with 3-phase, 480-volt power ready.
An additional 1,250-square-foot shed is also included (50' x 25'). Flood risk is described as moderate to low.
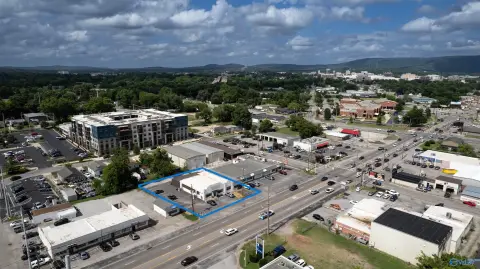
The property provides immediate access to US Highway 72 and is about 2 miles from I-565, with proximity to major transportation corridors. It is approximately 6 miles to Huntsville International Airport and the International Intermodal Center, and it sits centrally between Nashville, TN and Birmingham, AL. Additional adjacent land (5 acres) is available for expansion.
An additional 1,250-square-foot shed is also included (50' x 25'). Flood risk is described as moderate to low.
The property provides immediate access to US Highway 72 and is about 2 miles from I-565, with proximity to major transportation corridors. It is approximately 6 miles to Huntsville International Airport and the International Intermodal Center, and it sits centrally between Nashville, TN and Birmingham, AL. Additional adjacent land (5 acres) is available for expansion.
Key Highlights
- ~30,000 SF warehouse/manufacturing includes ~4,500 SF office/showroom
- 12' to 20' ceilings plus two 12'W x 12'H roll‑up drive‑in doors for access
- Eight HVAC units and LED lighting throughout for climate control and energy efficiency
Property Analytics
Unlock full access to Insights
Subscribe to Realmo Intelligence
Open Analytics
Current Use
Lease Details
20 ft
Clear height
2
Drive-in doors
Yes
Heavy power
Yes
Highway access
Yes
Paved road access
NNN (Triple Net)
Lease Type
$1.35 /SF/Yr
CAM
Location Intelligence
Trade Area within ½ mile
126
Businesses Nearby
Well-served
Demand for This Use
Explore this area
Business Placement
Demographics for 35811, AL
30,075
Population
12,314
Households
2.4
Avg Household Size
39
Median Age
35%
College-Educated
93%
High-School Grad
46.9 sq mi
ZIP Area
641
Density / Sq Mi
$92,361
Median Household Income
$45,038
Median Earnings
$1,048
Median Rent
$249,900
Median Home Value
Check the figures for this property
Cap Rate, Value Estimation, Potential NOI and more
View Realmo Analytics
Market
Lease Benchmarks for Huntsville, AL
$11.18 /SF/Yr
Avg Asking Price
$1.2–$17.5 /SF/Yr
Price Range
35,613 SF
Avg Space Size
This space is priced 20% below the average of $11.18 /SF/Yr.
Vacancy Rate% for Industrial in South region

Questions? Ask Rey
Realmo’s AI knows this listing — price, zoning, demand, history. Ask anything.


Frequently Asked Questions
What type of property is this?
Flex space - Industrial warehouse with 4,500 SF office/showroom, 12'–20' ceilings, and two 12' roll-up drive-in doors.
Where is this flex space located?
The property is located at 3415 Stanwood Blvd NE Huntsville, AL.
What is the lease rate?
The lease rate is $9 SF/Yr.
What are key features of this property?
This property features: ~30,000 SF warehouse/manufacturing includes ~4,500 SF office/showroom; 12' to 20' ceilings plus two 12'W x 12'H roll‑up drive‑in doors for access; Eight HVAC units and LED lighting throughout for climate control and energy efficiency


