Office Condominium
For Lease
Contact for pricing
4425 Plano Pkwy, Carrollton, TX 75010
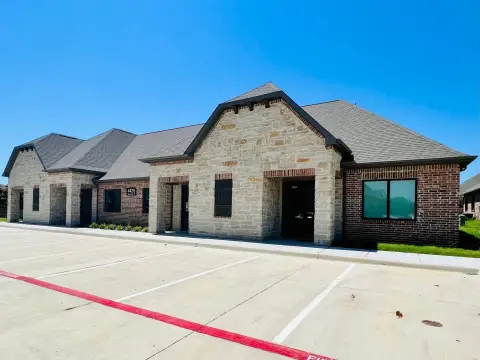
Single-story office suite with four offices, reception, kitchen, restroom, and individual HVAC with separately metered electricity.
Space Size1,225 SF
Days on Market876
Property Features for 4425 Plano Pkwy
General Information
Standard status
Active
Size
1,225 SF
Property subtype
OFFICE
Building Details
Stories
1
Tenancy
Multi
Spaces For Lease
at 4425 Plano Pkwy Contact us- Floor
- 1
- Size
- 1,225 SF
- Type
- OFFICE
- Rate
- Contact for pricing
- Availability
- AVAILABLE, Now
- Sublease
- No
4425 Plano Pkwy
- Office condominiums are 1,225 square feet and include four offices, kitchen, restroom,...
show more
Contact us
Listing Agency:
SHB Development
(832) 772-6866
Listed By:
Samantha Rollins
(214) 973-9111
Source:
Moodyscre
Added: Apr 22, 2024
Changed: Sep 11
Last Checked: Sep 14 at 10:09AM
Displayed information is deemed reliable but is not guaranteed and should be independently verified. All listing content including descriptions, pricing, images are the copyrighted material of SHB Development
Investment Insights
Based on property information with market context.
This offering consists of office condominium suites configured within 4-plex, 3-plex, and 2-plex buildings. Each unit is single-story with a private front-door entrance and includes four offices, a reception area, kitchen, restroom, and closets.
The suites feature luxury vinyl tile floors in the hallways and reception area, along with granite countertops in the kitchen. Each unit also includes individual HVAC with separately metered electricity.
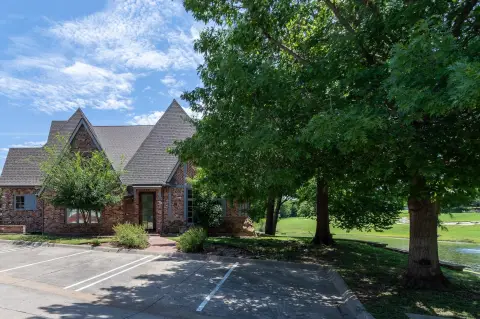
Surface parking is available, and the property is fully landscaped and maintained as part of a Community Management Association. The development includes energy efficient construction technologies, and there is a Design Studio described as providing one-stop shopping for selections related to flooring, cabinetry, and surfaces.
The suites feature luxury vinyl tile floors in the hallways and reception area, along with granite countertops in the kitchen. Each unit also includes individual HVAC with separately metered electricity.
Surface parking is available, and the property is fully landscaped and maintained as part of a Community Management Association. The development includes energy efficient construction technologies, and there is a Design Studio described as providing one-stop shopping for selections related to flooring, cabinetry, and surfaces.
Key Highlights
- 1,225 SF office condominium with four offices plus reception area, kitchen, restroom, and closets
- Single‑story setup with private front‑door entrances and surface parking
- Individually controlled HVAC in each unit with separately metered electricity
Property Analytics
Current Use
Lease Details
Multi-tenant
Tenancy
NNN (Triple Net)
Lease Type
Location Intelligence
Trade Area within ½ mile
373
Businesses Nearby
Explore this area
Business Placement
Demographics for 75010, TX
33,186
Population
13,798
Households
2.4
Avg Household Size
36
Median Age
57%
College-Educated
95%
High-School Grad
6.8 sq mi
ZIP Area
4,880
Density / Sq Mi
$105,386
Median Household Income
$61,995
Median Earnings
$1,797
Median Rent
$434,700
Median Home Value
Market
Lease Benchmarks for Carrollton, TX
$18.72 /SF/Yr
Avg Asking Price
$10–$28.83 /SF/Yr
Price Range
21,874 SF
Avg Space Size
Vacancy Rate% for Office in South region

Questions? Ask Rey
Realmo’s AI knows this listing — price, zoning, demand, history. Ask anything.




Frequently Asked Questions
What type of property is this?
Office units - Single-story office suite with four offices, reception, kitchen, restroom, and individual HVAC with separately metered electricity.
Where is this office units located?
The property is located at 4425 Plano Pkwy Carrollton, TX.
What are key features of this property?
This property features: 1,225 SF office condominium with four offices plus reception area, kitchen, restroom, and closets; Single‑story setup with private front‑door entrances and surface parking; Individually controlled HVAC in each unit with separately metered electricity