Flex Warehouse with Roll-Up
For Lease
$14.50 SF/Yr
8940 Western Way, Jacksonville, FL 32256
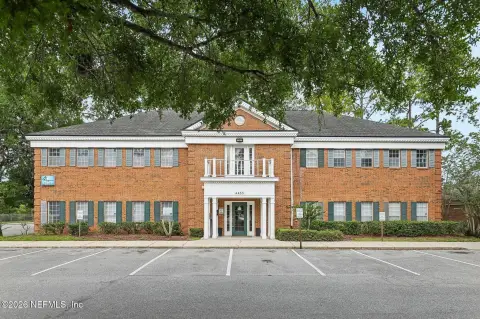
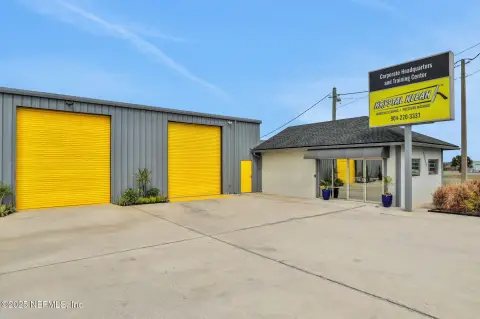
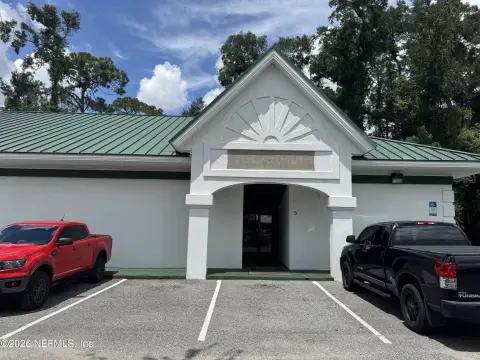
Master-planned flex warehouse complex with office space and grade-level roll-up doors, offering both dock-high and grade-level loading.
Space Size2,895 SF
Property Size29,975 SF
Lot Size38.00 Acres
Days on Market44
Property Features for 8940 Western Way
General Information
Standard status
Active
Size
2,895 SF
Lot size
38.00 Acres
Property subtype
Industrial - Flex - Industrial
Additional Details
Highway Access
Yes
Building Details
Building Size
29,975 SF
Year Built
1987
Tenancy
Multi
Spaces For Lease
at 8940 Western Way Contact us- Size
- 2,895 SF
- Type
- Flex - Industrial
- Lease Type
- NNN
- Availability
- Immediate
- Sublease
- No
- Renewal Option
- Yes
Suite 2 $14.50/SF/Yr
Listing Agency:
NAI Hallmark
Listed By:
Jason J. Purdy · License #3354221
(850) 287-2697
Source:
Commercialcafe
Added: Jul 26
Changed: Sep 4
Last Checked: Sep 6 at 4:09AM
Displayed information is deemed reliable but is not guaranteed and should be independently verified. All listing content including descriptions, pricing, images are the copyrighted material of NAI Hallmark
Investment Insights
Based on property information with market context.
This master-planned, 375,000 SF multi-tenant flex development sits on 38 acres in the Baymeadows area and is designed to accommodate a range of users. The project includes nine buildings, offering flexibility with space sizes from 1,100 SF up to 78,000 SF.
Each flex building includes office space and features grade-level roll-up doors for practical access and day-to-day operations. Loading options include both dock-high and grade-level configurations. The facilities are positioned to provide quick and easy access to Jacksonville’s major roadways.
Units are available as part of an industrial portfolio being leased by EastGroup Properties’ representative for the Southside of Jacksonville, Florida.
Each flex building includes office space and features grade-level roll-up doors for practical access and day-to-day operations. Loading options include both dock-high and grade-level configurations. The facilities are positioned to provide quick and easy access to Jacksonville’s major roadways.
Units are available as part of an industrial portfolio being leased by EastGroup Properties’ representative for the Southside of Jacksonville, Florida.
Key Highlights
- 375,000 SF master‑planned, multi‑tenant flex warehouse development on 38 acres in Jacksonville’s Baymeadows area
- Nine buildings designed to accommodate a wide range of users from 1,100 to 78,000 SF
- Flex buildings include office space plus grade‑level roll‑up doors
Property Analytics
Current Use
Lease Details
Multi-tenant
Tenancy
Yes
Highway access
NNN (Triple Net)
Lease Type
$2.18 /SF/Yr
CAM
Location Intelligence
Trade Area within ½ mile
303
Businesses Nearby
Under-served
Demand for This Use
Explore this area
Business Placement
Demographics for 32256, FL
53,611
Population
27,735
Households
1.9
Avg Household Size
37
Median Age
53%
College-Educated
97%
High-School Grad
61.4 sq mi
ZIP Area
873
Density / Sq Mi
$73,203
Median Household Income
$47,360
Median Earnings
$1,586
Median Rent
$360,200
Median Home Value
Market
Lease Benchmarks for Jacksonville, FL
$13.64 /SF/Yr
Avg Asking Price
$5.5–$31.8 /SF/Yr
Price Range
38,852 SF
Avg Space Size
This space is priced 6% above the average of $13.64 /SF/Yr.
Vacancy Rate% for Industrial in Jacksonville, FL

Questions? Ask Rey
Realmo’s AI knows this listing — price, zoning, demand, history. Ask anything.



Similar Off Market Nearby
- 3GC/Three Generations Catering — 10200 Belle Rive Blvd, Jacksonville, FL 32256
Frequently Asked Questions
What type of property is this?
Flex space - Master-planned flex warehouse complex with office space and grade-level roll-up doors, offering both dock-high and grade-level loading.
Where is this flex space located?
The property is located at 8940 Western Way Jacksonville, FL.
What is the lease rate?
The lease rate is $14.50 SF/Yr.
What are key features of this property?
This property features: 375,000 SF master‑planned, multi‑tenant flex warehouse development on 38 acres in Jacksonville’s Baymeadows area; Nine buildings designed to accommodate a wide range of users from 1,100 to 78,000 SF; Flex buildings include office space plus grade‑level roll‑up doors



