Class A Office
For Lease
Contact for pricing
3076 Centreville Rd, Herndon, VA 20171
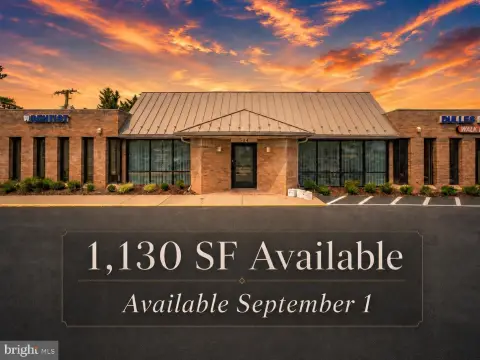
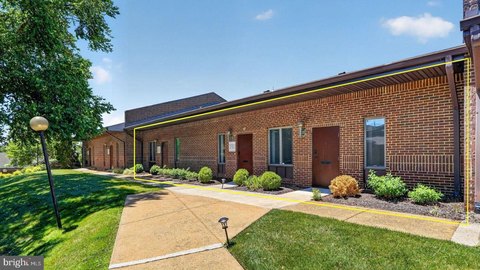
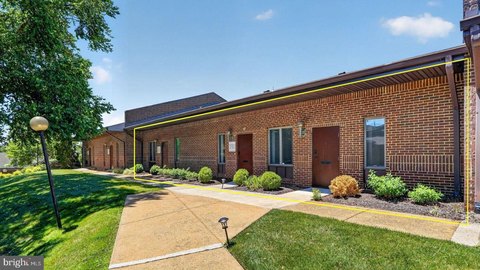
Move-in ready 1st-floor office suites with abundant natural light, 10' ceilings, and separate exterior entrances.
Space Size8,338 SF
Days on Market544
Property Features for 3076 Centreville Rd
General Information
Standard status
Active
Size
8,338 SF
Class
A
Property subtype
OFFICE
Additional Details
Highway Access
Yes
Clear Height
10 ft
Office Units
3
Amenities
newly renovated lobby and common areas
separate exterior entrances
abundant natural light
Spaces For Lease
at 3076 Centreville Rd Contact us- Floor
- 1
- Size
- 8,338 SF
- Type
- OFFICE
- Rate
- Contact for pricing
- Availability
- AVAILABLE, On Available Date
- Sublease
- No
Lincoln Park II - Building B
- Newly renovated lobby and common areas
- Class A office space
- Three (3) move-in...
show more
Contact us
Listing Agency:
Lincoln Property Company | Arlington
(703) 284-3633
Listed By:
Chris Dyson
Source:
Moodyscre
Added: Feb 26, 2025
Changed: Aug 8
Last Checked: Aug 24 at 4:25AM
Displayed information is deemed reliable but is not guaranteed and should be independently verified. All listing content including descriptions, pricing, images are the copyrighted material of Lincoln Property Company | Arlington
Investment Insights
Based on property information with market context.
This Class A office property features a newly renovated lobby and common areas and offers three move-in ready suites on the first floor that can be combined for a total of 12,664 square feet. The layout is designed for efficiency with a low core factor, column-free space along the long dimension, and 10' ceiling height with 10x10 windows. The suites can also be accessed via separate exterior entrances, supporting flexible occupancy options.
The building is adjacent to the CIA Campus and Dulles International Airport, with convenient access to Route 50 and the Dulles Toll Road via Route 28 and Centreville Road.
On-site space includes an efficient, naturally lit floor plan with large windows and a column-free configuration intended to support a range of office layouts.
The building is adjacent to the CIA Campus and Dulles International Airport, with convenient access to Route 50 and the Dulles Toll Road via Route 28 and Centreville Road.
On-site space includes an efficient, naturally lit floor plan with large windows and a column-free configuration intended to support a range of office layouts.
Key Highlights
- Newly renovated lobby and common areas
- Class A office space with three move‑in ready 1st‑floor suites totaling 12,664 SF (can be combined)
- Separate exterior entrances available for individual suite access
Property Analytics
Property Profile
Current Use
Lease Details
10 ft
Clear height
3
Office units
Yes
Highway access
NNN (Triple Net)
Lease Type
Location Intelligence
Trade Area within ½ mile
362
Businesses Nearby
Explore this area
Business Placement
Demographics for 20171, VA
51,759
Population
19,221
Households
2.7
Avg Household Size
36
Median Age
74%
College-Educated
97%
High-School Grad
11.6 sq mi
ZIP Area
4,462
Density / Sq Mi
$166,154
Median Household Income
$89,943
Median Earnings
$2,276
Median Rent
$770,200
Median Home Value
Market
Lease Benchmarks for Herndon, VA
$20.6 /SF/Yr
Avg Asking Price
$4.08–$36 /SF/Yr
Price Range
15,491 SF
Avg Space Size
Vacancy Rate% for Office in South region

Questions? Ask Rey
Realmo’s AI knows this listing — price, zoning, demand, history. Ask anything.





Frequently Asked Questions
What type of property is this?
Office units - Move-in ready 1st-floor office suites with abundant natural light, 10' ceilings, and separate exterior entrances.
Where is this office units located?
The property is located at 3076 Centreville Rd Herndon, VA.
What are key features of this property?
This property features: Newly renovated lobby and common areas; Class A office space with three move‑in ready 1st‑floor suites totaling 12,664 SF (can be combined); Separate exterior entrances available for individual suite access



