Premier Office Building at Office
For Lease
Contact for pricing
1900 W Park Dr, Westborough, MA 01581
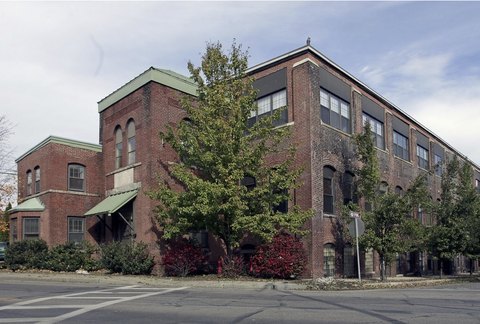
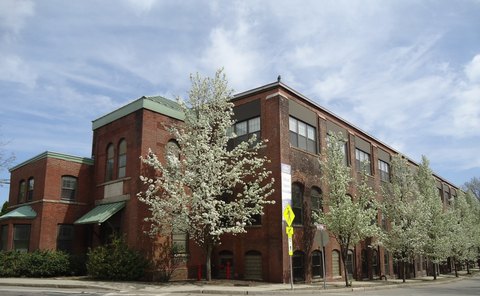
Office building in Westborough Office Park with 10'4" clear height and 11'4" slab-to-slab ceiling height.
Space Size25,000 SF
Days on Market1319
Property Features for 1900 W Park Dr
General Information
Standard status
Active
Size
25,000 SF
Property subtype
OFFICE
Additional Details
Highway Access
Yes
Clear Height
10.3 ft
Amenities
on site management
food service options
fitness center
conference facility
jogging trails
loading docks
spacious lobbies/atriums
large ribbon windows
high-end finishes
outdoor venues
Spaces For Lease
at 1900 W Park Dr Contact us- Floor
- 1
- Size
- 25,000 SF
- Type
- OFFICE
- Rate
- Contact for pricing
- Availability
- AVAILABLE, Now
- Sublease
- No
1900 W Park Dr
- This eight (8) building premier office portfolio is situated in the heart of Westborough...
show more
Contact us
Listing Agency:
JLL | Boston
(617) 531-4100
Listed By:
Robert McGuire
(617) 531-4253
Source:
Moodyscre
Added: Feb 3, 2023
Changed: Sep 11
Last Checked: Sep 13 at 8:08AM
Displayed information is deemed reliable but is not guaranteed and should be independently verified. All listing content including descriptions, pricing, images are the copyrighted material of JLL | Boston
Investment Insights
Based on property information with market context.
This premier office building is part of an eight-building office portfolio within Westborough Office Park. The campus includes spacious lobbies/atriums, large ribbon windows, high-end finishes, and outdoor venues. The property is supported by on-site management and common amenities including multiple food service options, a fitness center, and a shared conference facility.
Westborough Office Park is a 153-acre master-planned suburban office development in a wooded setting. The park offers loading docks and ample parking, and it is located less than 2 miles from the Massachusetts Turnpike (I-90) at the junction of I-495 and Route 9, with access from a location just off the Route 9 Exit on I-495. Nearby area amenities include hotels, restaurants, shopping centers, banks, and childcare centers.
Ceiling heights are listed as 11'4" slab-to-slab between floors, with a 10'4" clear height. The building has been awarded the Energy Star Label for operating efficiency.
Westborough Office Park is a 153-acre master-planned suburban office development in a wooded setting. The park offers loading docks and ample parking, and it is located less than 2 miles from the Massachusetts Turnpike (I-90) at the junction of I-495 and Route 9, with access from a location just off the Route 9 Exit on I-495. Nearby area amenities include hotels, restaurants, shopping centers, banks, and childcare centers.
Ceiling heights are listed as 11'4" slab-to-slab between floors, with a 10'4" clear height. The building has been awarded the Energy Star Label for operating efficiency.
Key Highlights
- 8‑building office portfolio in Westborough Office Park at 800 through 2200 West Park Drive
- Westborough Office Park is a 153‑acre master‑planned suburban office development with on‑site management and ample parking
- Building features include 10'4" clear height and 11'4" slab‑to‑slab ceiling height
Property Analytics
Unlock full access to Insights
Subscribe to Realmo Intelligence
Open Analytics
Current Use
Lease Details
10 ft
Clear height
Yes
Highway access
NNN (Triple Net)
Lease Type
Location Intelligence
Trade Area within ½ mile
418
Businesses Nearby
Explore this area
Business Placement
Demographics for 01581, MA
21,567
Population
8,407
Households
2.6
Avg Household Size
39
Median Age
66%
College-Educated
96%
High-School Grad
20.6 sq mi
ZIP Area
1,047
Density / Sq Mi
$134,474
Median Household Income
$82,045
Median Earnings
$2,038
Median Rent
$637,900
Median Home Value
Check the figures for this property
Cap Rate, Value Estimation, Potential NOI and more
View Realmo Analytics
Market
Vacancy Rate% for Office in Northeast region

Questions? Ask Rey
Realmo’s AI knows this listing — price, zoning, demand, history. Ask anything.




Frequently Asked Questions
What type of property is this?
Office building - Office building in Westborough Office Park with 10'4" clear height and 11'4" slab-to-slab ceiling height.
Where is this office building located?
The property is located at 1900 W Park Dr Westborough, MA.
What are key features of this property?
This property features: 8‑building office portfolio in Westborough Office Park at 800 through 2200 West Park Drive; Westborough Office Park is a 153‑acre master‑planned suburban office development with on‑site management and ample parking; Building features include 10'4" clear height and 11'4" slab‑to‑slab ceiling height