Industrial Facility with Fenced
For Lease
Contact for pricing
409 NW Mustang Dr, Andrews, TX 79714
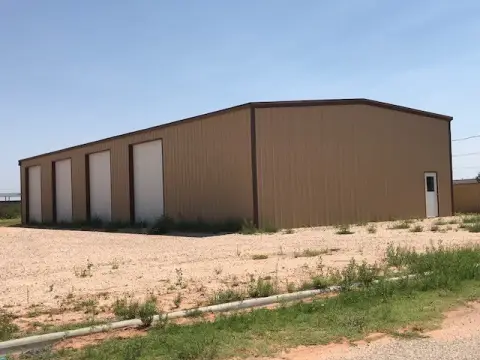
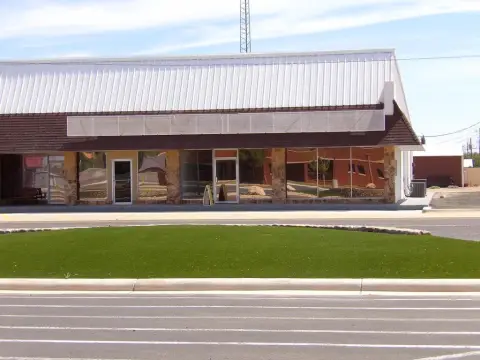
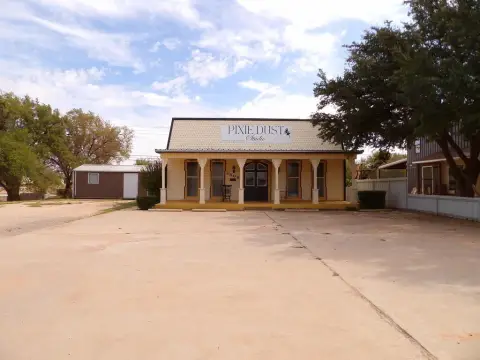
25,500 SF industrial facility includes a fully fenced yard, office buildout, and multiple overhead doors for shipping and receiving.
Space Size25,500 SF
Days on Market528
Property Features for 409 NW Mustang Dr
General Information
Standard status
Active
Size
25,500 SF
Property subtype
INDUSTRIAL
Lease Type
NNN
Spaces For Lease
at 409 NW Mustang Dr
409 NW Mustang Dr
$20,000/Mo
Floor
Bldg
Size
25,500 SF
Type
INDUSTRIAL
Lease Type
NNN
Availability
AVAILABLE, Now
Sublease
No
- This 25,500 SF industrial facility is situated on 1.93 acres. Built in 1982, the property features a fully fenced yard for security and outdoor storage. The office space includes four private offices, an executive office, a reception area, two break rooms, a sales bullpen, and a training room, providing ample workspace for administrative and sales teams. The 21,875 SF warehouse features four shop offices, (3) 14'x12' overhead doors, and (2) 14'x14.5' automatic overhead doors. This space offers excellent functionality for industrial operations. Contact Tucker Schneemann for more details.
Contact us
Listing Agency:
NRG Realty Group - Dallas/Fort Worth
(214) 432-7930
Listed By:
Justin Dodd · License #9004023
(214) 534-7976
Source:
Moodyscre
Added: May 20, 2025
Changed: Oct 25
Last Checked: Oct 28 at 8:42AM
Displayed information is deemed reliable but is not guaranteed and should be independently verified. All listing content including descriptions, pricing, images are the copyrighted material of NRG Realty Group - Dallas/Fort Worth

Ask AI about this property
Review the available facts, identify missing information and prepare questions for the agent.
Investment Insights
Based on property information with market context.
This industrial facility offers approximately 25,500 SF on 1.93 acres and was built in 1982. The property includes a fully fenced yard designed for security and outdoor storage. Office space is built out with four private offices, an executive office, a reception area, two break rooms, a sales bullpen, and a training room.
The warehouse area totals approximately 21,875 SF and is supported by multiple overhead doors, including three 14’x12’ overhead doors and two 14’x14.5’ automatic overhead doors. The warehouse also includes four shop offices.
The combination of administrative space, outdoor storage, and warehouse functionality makes this property well-suited for industrial operations that require both office support and dependable loading access.
Key Highlights
- 25,500 SF industrial facility on 1.93 acres, built in 1982
- Fully fenced yard for security and outdoor storage
- 21,875 SF warehouse with four shop offices and multiple overhead doors
Property Analytics
Who owns this building?
See the owner, sales and loan history
Open Analytics
Current Use
Lease Details
NNN (Triple Net)
Lease Type
$1.41 /SF/Yr
CAM
Location Intelligence
Trade Area within ½ mile
133
Businesses Nearby
Balanced
Demand for This Use
Explore this area
Business Placement
Demographics for 79714, TX
18,588
Population
7,063
Households
2.6
Avg Household Size
33
Median Age
20%
College-Educated
77%
High-School Grad
761.0 sq mi
ZIP Area
24
Density / Sq Mi
$76,902
Median Household Income
$44,881
Median Earnings
$1,364
Median Rent
$188,200
Median Home Value
Check the figures for this property
Cap Rate, Value Estimation, Potential NOI and more
View Realmo Analytics
Market
Vacancy Rate% for Industrial in South region


Frequently Asked Questions
What type of property is this?
Flex space - 25,500 SF industrial facility includes a fully fenced yard, office buildout, and multiple overhead doors for shipping and receiving.
Where is this flex space located?
The property is located at 409 NW Mustang Dr Andrews, TX.
What is the lease rate?
The lease rate is $20,000/Mo.
What are key features of this property?
This property features: 25,500 SF industrial facility on 1.93 acres, built in 1982; Fully fenced yard for security and outdoor storage; 21,875 SF warehouse with four shop offices and multiple overhead doors



