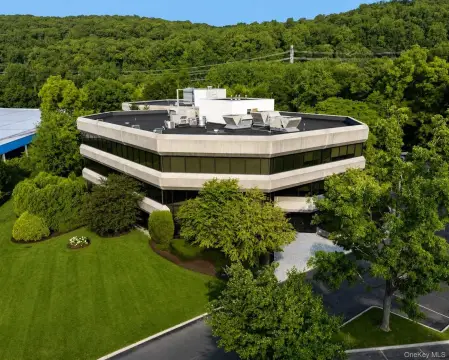
Newly Renovated Office Building
For Lease
Contact for pricing
7 Skyline Dr, Hawthorne, NY 10532
Newly renovated office space with on-site storage and a divided floor plan layout across multiple levels.
Space Size1,038 SF
Days on Market1187
Property Features for 7 Skyline Dr
General Information
Standard status
Active
Size
1,038 SF
Property subtype
OFFICE
Lease Type
Gross
Additional Details
Highway Access
Yes
Amenities
2-story glass atrium lobby
cafeteria
on-site property management
Spaces For Lease
at 7 Skyline Dr Contact us- Floor
- LL
- Size
- 1,038 SF
- Type
- OFFICE
- Rate
- Contact for pricing
- Availability
- AVAILABLE, Now
- Sublease
- No
7 Skyline Dr
- Multiple offices available
- On-site storage
- Newly renovated
- 7 Skyline stands...
show more
Contact us
Listing Agency:
RM Friedland LLC
(914) 968-8500
Listed By:
Chris O’Callaghan
(914) 325-1597
Source:
Moodyscre
Added: Jun 16, 2023
Changed: Sep 10
Last Checked: Sep 14 at 9:20AM
Displayed information is deemed reliable but is not guaranteed and should be independently verified. All listing content including descriptions, pricing, images are the copyrighted material of RM Friedland LLC
Investment Insights
Based on property information with market context.
Newly renovated office space is available within a multi-tenant office building offering multiple offices and on-site storage. Floor plans can be divided to match tenant needs, with suites ranging from approximately 1,038 RSF on the lower level up to 7,710 RSF on the 1st floor, with additional space options on the 2nd and 3rd floors. The building includes a two-story glass atrium lobby, a cafeteria, and on-site property management.
The property is convenient to restaurants, banking, hotels, and food delivery services. Transit and regional access are also supported with Bee Line bus stops directly in front of the building, and quick access to Saw Mill River Parkway, Sprain Brook and Taconic Parkways. The Mt. Pleasant Metro North Railroad train station is approximately 8 minutes (2.5 miles) away.
Occupancy options include space suitable for businesses in and around MidWestchester Executive Park, with nearby organizations listed in the building’s remarks.
The property is convenient to restaurants, banking, hotels, and food delivery services. Transit and regional access are also supported with Bee Line bus stops directly in front of the building, and quick access to Saw Mill River Parkway, Sprain Brook and Taconic Parkways. The Mt. Pleasant Metro North Railroad train station is approximately 8 minutes (2.5 miles) away.
Occupancy options include space suitable for businesses in and around MidWestchester Executive Park, with nearby organizations listed in the building’s remarks.
Key Highlights
- Newly renovated office building with multiple offices and on‑site storage
- Divisible office floor plans: ~1,038 RSF lower level up to 7,710 RSF on 1st floor
- Additional space options up to 10,590 RSF on 2nd floor and 5,460 RSF on 3rd floor
Property Analytics
Unlock full access to Insights
Subscribe to Realmo Intelligence
Open Analytics
Current Use
Lease Details
Yes
Highway access
NNN (Triple Net)
Lease Type
Location Intelligence
Trade Area within ½ mile
1,334
Businesses Nearby
Explore this area
Business Placement
Demographics for 10532, NY
5,115
Population
1,887
Households
2.7
Avg Household Size
44
Median Age
54%
College-Educated
93%
High-School Grad
2.3 sq mi
ZIP Area
2,224
Density / Sq Mi
$134,662
Median Household Income
$70,690
Median Earnings
$3,501
Median Rent
$675,300
Median Home Value
Check the figures for this property
Cap Rate, Value Estimation, Potential NOI and more
View Realmo Analytics
Market
Vacancy Rate% for Office in Northeast region

Questions? Ask Rey
Realmo’s AI knows this listing — price, zoning, demand, history. Ask anything.


Frequently Asked Questions
What type of property is this?
Office units - Newly renovated office space with on-site storage and a divided floor plan layout across multiple levels.
Where is this office units located?
The property is located at 7 Skyline Dr Hawthorne, NY.
What are key features of this property?
This property features: Newly renovated office building with multiple offices and on‑site storage; Divisible office floor plans: ~1,038 RSF lower level up to 7,710 RSF on 1st floor; Additional space options up to 10,590 RSF on 2nd floor and 5,460 RSF on 3rd floor


