Office Suite with Double-Glass
For Lease
Contact for pricing
4309 Hacienda Dr, Pleasanton, CA 94588
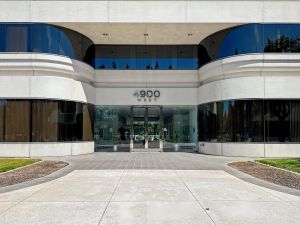
Office suite offers double-door glass entry, tall open-area clear heights, and window line offices with drop ceiling heights.
Space Size6,261 SF
Days on Market1342
Property Features for 4309 Hacienda Dr
General Information
Standard status
Active
Size
6,261 SF
Class
A
Property subtype
OFFICE
Additional Details
Highway Access
Yes
Amenities
conference rooms
modern open kitchen
free surface parking
walking distance to BART
on-site security
showers/lockers
common conference room
on-site cafe
EV charging stations
close proximity to I-580/I-680
extensive landscaping
private terraces
Building Details
Stories
5
Tenancy
Multi
Spaces For Lease
at 4309 Hacienda Dr Contact us- Floor
- 1
- Size
- 6,261 SF
- Type
- OFFICE
- Rate
- Contact for pricing
- Availability
- AVAILABLE, Now
- Sublease
- No
4309 Hacienda Dr
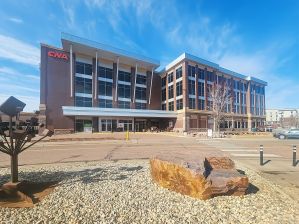
- Hacienda Terrace is comprised of three 5-story Class A office buildings totaling...
show more
Contact us
Listing Agency:
Cushman & Wakefield | Walnut Creek
(925) 935-0770
Listed By:
Brian Lagomarsino
(925) 785-7585
Source:
Moodyscre
Added: Jan 24, 2023
Changed: Sep 15
Last Checked: Sep 26 at 8:59AM
Displayed information is deemed reliable but is not guaranteed and should be independently verified. All listing content including descriptions, pricing, images are the copyrighted material of Cushman & Wakefield | Walnut Creek
Investment Insights
Based on property information with market context.
Hacienda Terrace comprises three five-story Class A office buildings totaling approximately 300,701 square feet within Hacienda Business Park. The campus offers flexible floor plates, state-of-the-art building systems, and surface as well as below-grade parking, supported by extensive landscaping and private terraces.
The property provides immediate access to I-580 and I-680 and is described as within walking distance to the Dublin/Pleasanton BART station, with public transportation and a full array of amenities including on-site security, showers/lockers, a common conference room, an on-site cafe, and EV charging stations.
This offering includes a configuration with double door glass entry directly off the lobby, towering clear heights of 17’4” throughout the open area, spiral ducting, and modern LED lighting. The suite includes six window line offices with glass fronts and 14’9” clear heights to the drop ceiling, along with large and small conference rooms at the entrance featuring glass fronts. A modern open kitchen with a peninsula and bar seating is also included. The suite is contiguous with Suite 150 for a combined total of approximately 10,436 square feet.
The property provides immediate access to I-580 and I-680 and is described as within walking distance to the Dublin/Pleasanton BART station, with public transportation and a full array of amenities including on-site security, showers/lockers, a common conference room, an on-site cafe, and EV charging stations.
This offering includes a configuration with double door glass entry directly off the lobby, towering clear heights of 17’4” throughout the open area, spiral ducting, and modern LED lighting. The suite includes six window line offices with glass fronts and 14’9” clear heights to the drop ceiling, along with large and small conference rooms at the entrance featuring glass fronts. A modern open kitchen with a peninsula and bar seating is also included. The suite is contiguous with Suite 150 for a combined total of approximately 10,436 square feet.
Key Highlights
- Hacienda Terrace offers a total of 300,701 SF across three 5‑story Class A office buildings in Hacienda Business Park.
- Located on 16 acres with immediate access to I‑580 and I‑680 and public transportation.
- Floor plates include surface and below‑grade parking at 4.3 per 1,000 SF, plus extensive landscaping and private terraces.
Property Analytics
Unlock full access to Insights
Subscribe to Realmo Intelligence
Open Analytics
Current Use
Lease Details
Multi-tenant
Tenancy
Yes
Highway access
NNN (Triple Net)
Lease Type
Location Intelligence
Trade Area within ½ mile
2,492
Businesses Nearby
Explore this area
Business Placement
Demographics for 94588, CA
36,398
Population
12,496
Households
2.9
Avg Household Size
39
Median Age
70%
College-Educated
98%
High-School Grad
32.7 sq mi
ZIP Area
1,113
Density / Sq Mi
$186,569
Median Household Income
$101,294
Median Earnings
$3,287
Median Rent
$1,277,200
Median Home Value
Check the figures for this property
Cap Rate, Value Estimation, Potential NOI and more
View Realmo Analytics
Market
Lease Benchmarks for Pleasanton, CA
$25.45 /SF/Yr
Avg Asking Price
$2.81–$33 /SF/Yr
Price Range
6,734 SF
Avg Space Size
Vacancy Rate% for Office in West region

Questions? Ask Rey
Realmo’s AI knows this listing — price, zoning, demand, history. Ask anything.


Frequently Asked Questions
What type of property is this?
Office units - Office suite offers double-door glass entry, tall open-area clear heights, and window line offices with drop ceiling heights.
Where is this office units located?
The property is located at 4309 Hacienda Dr Pleasanton, CA.
What are key features of this property?
This property features: Hacienda Terrace offers a total of 300,701 SF across three 5‑story Class A office buildings in Hacienda Business Park.; Located on 16 acres with immediate access to I‑580 and I‑680 and public transportation.; Floor plates include surface and below‑grade parking at 4.3 per 1,000 SF, plus extensive landscaping and private terraces.