Retail Space with Drive-Through
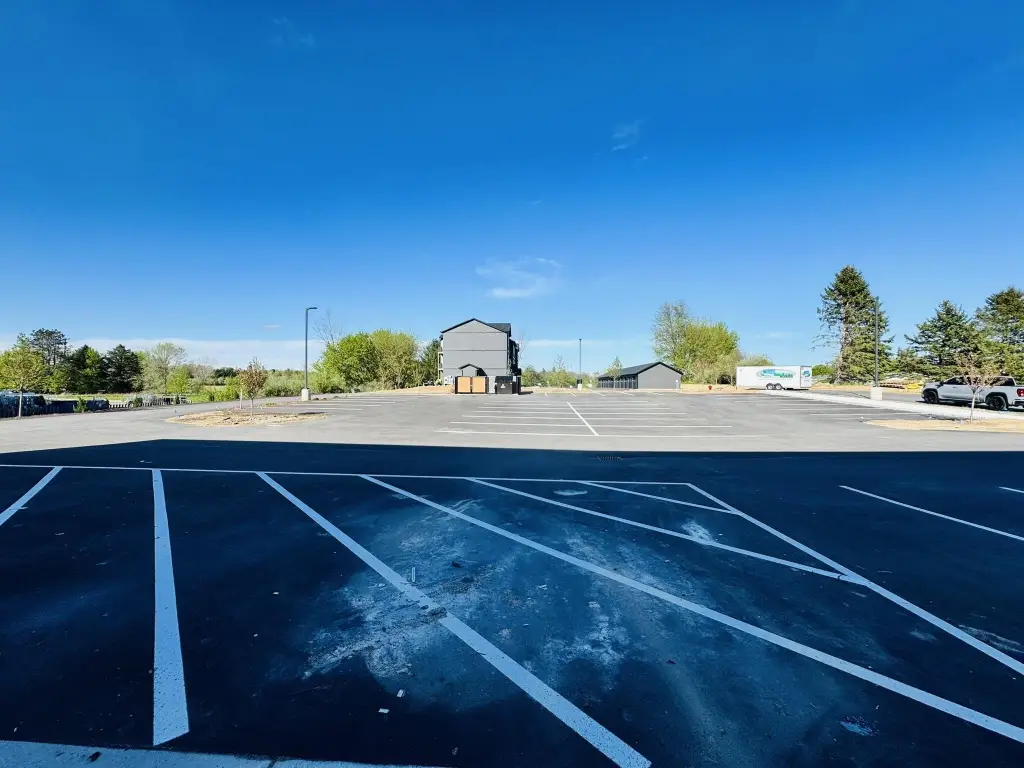
For Lease
$22 SF/Yr
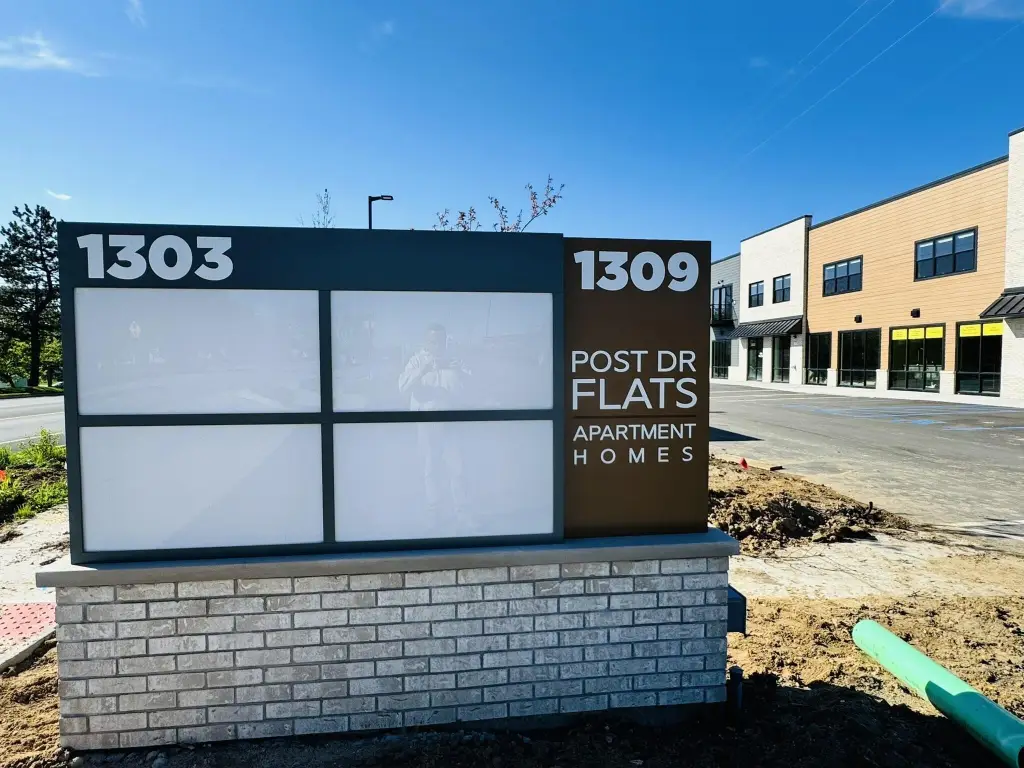
1303 Post Drive NE, Belmont, MI 49306
Commercial Lease, Belmont, MI
Space Size1,495 SF - 3,295 SF
Lot Size3.19 Acres
Days on Market139
Property Features for 1303 Post Drive NE
General Information
Property type
Commercial Lease
Property subtype
Retail
Property condition
Under Construction
Parking features
Driveway
Fireplace
1
Elementary school district
Comstock Park
Middle school district
Comstock Park
High school district
Comstock Park
Standard status
Active
APN
41-10-08-400-033
Size
3,295 SF
Lot size
3.19 Acres
Taxes and HOA fees
Tax Description
411008400033 PART OF SE 1/4 COM 1410.50 FT 90D 00M 00S W ALONG E&W 1/4 LINE FROM E 1/4 COR TH 90D 00M 00S W ALONG E&W 1/4 LINE 151.48 FT TH S 49D 57M 28S W 611.32 FT TO CL OF POST DR TH S 40D 02 32S E ALONG SD CL 200.0 FT TH N 49D 57M 28S E 711.92 FT TH N 31D 33M 15S W 103.68 FT TO BEG * SEC 8 T8N R11W 3.19 A. SPLIT/COMBINED ON 01/23/2024 FROM 41-10-08-400-009, 41-10-08-200-044;
Legal Description
411008400033 PART OF SE 1/4 COM 1410.50 FT 90D 00M 00S W ALONG E&W 1/4 LINE FROM E 1/4 COR TH 90D 00M 00S W ALONG E&W 1/4 LINE 151.48 FT TH S 49D 57M 28S W 611.32 FT TO CL OF POST DR TH S 40D 02 32S E ALONG SD CL 200.0 FT TH N 49D 57M 28S E 711.92 FT TH N 31D 33M 15S W 103.68 FT TO BEG * SEC 8 T8N R11W 3.19 A. SPLIT/COMBINED ON 01/23/2024 FROM 41-10-08-400-009, 41-10-08-200-044;
Utilities
Utilities
Natural Gas Available
Heating system
Forced Air
Cooling system
Central Air
Building Details
Year built
2026
Number of units
3
Building materials
Brick
Roof type
Rubber
Listing Agency:
Bellabay Realty (North)
(616) 719-1022
Listed By:
Cassie L Uccello
(616) 262-8987
Added: Apr 30
Changed: Sep 12
Last Checked: Sep 15 at 1:06AM
MLS# 26019207
Copyright © 2026 Michigan Regional Information Center, LLC. All rights reserved. All information provided by the listing agent/broker is deemed reliable but is not guaranteed and should be independently verified.
Investment Insights
Based on property information with market context.
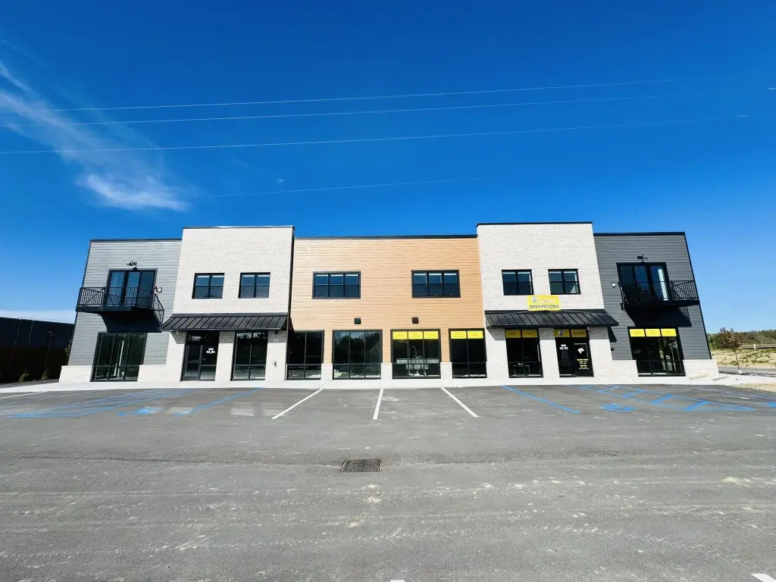
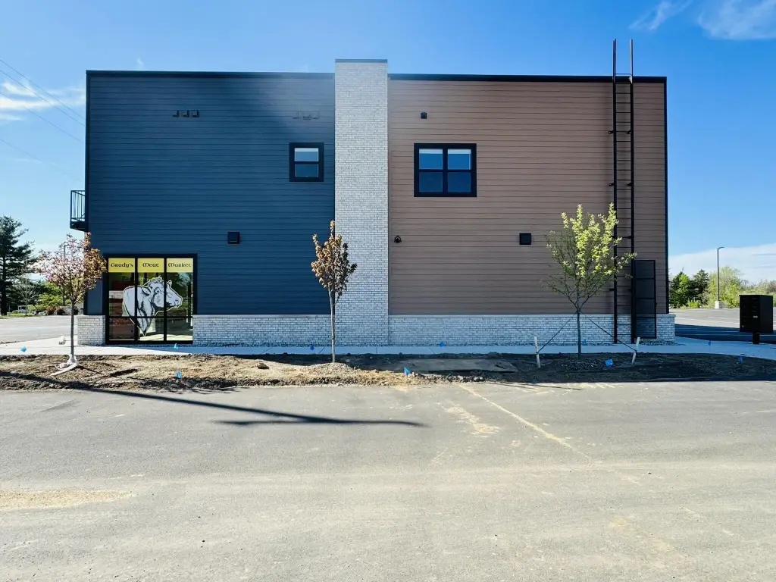
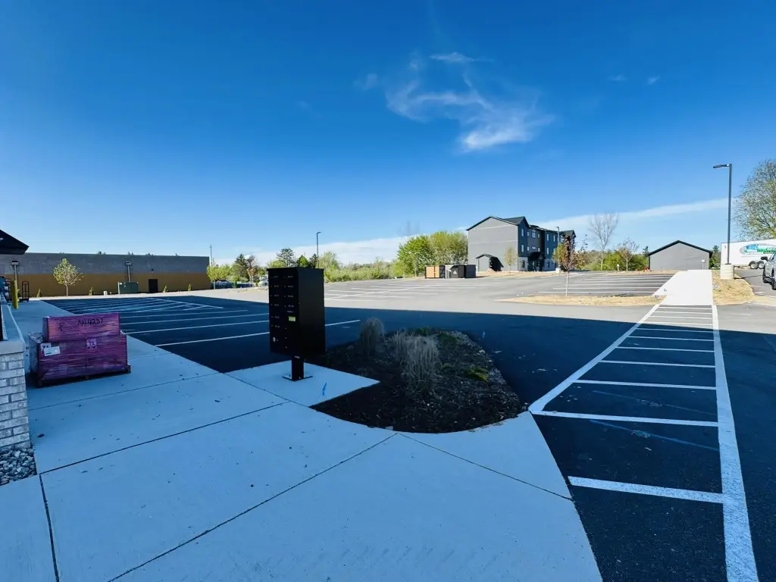
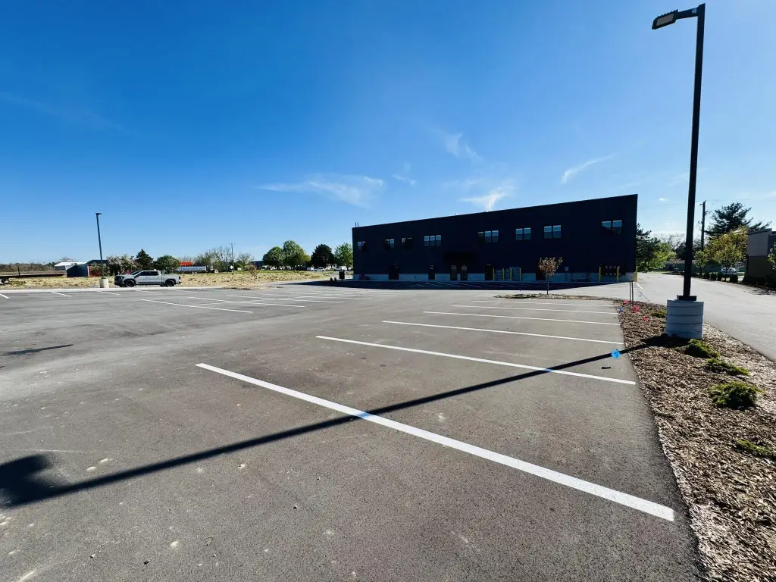
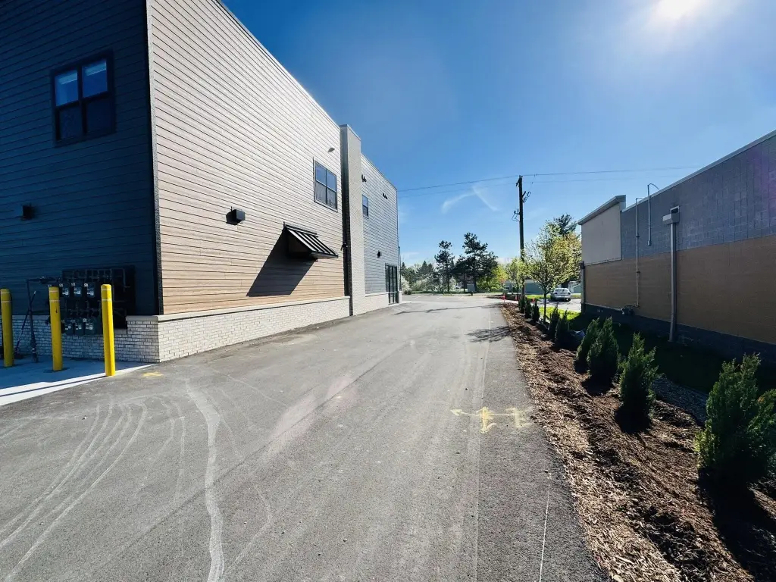
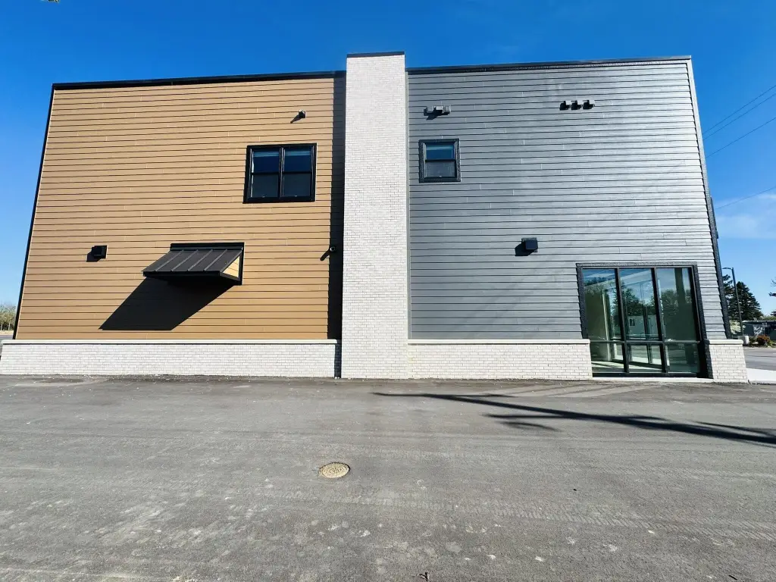
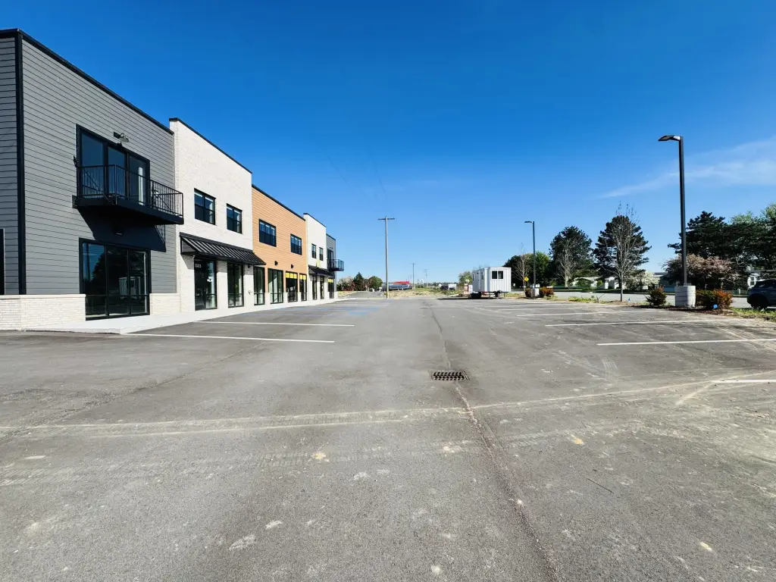
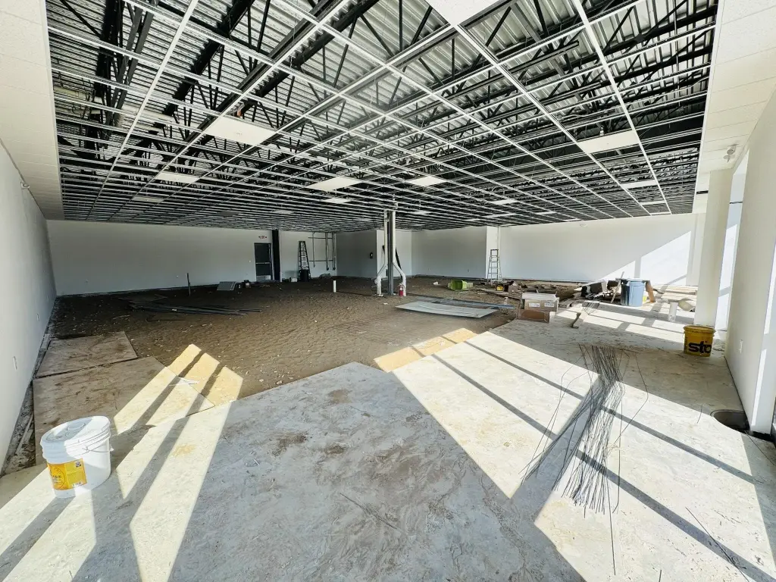
This under-construction retail development at 1303 Post Drive NE will provide flexible commercial space from 1,495 SF to 3,295 SF. An endcap measuring 1,800 SF or more is planned with potential for a drive-through component. White-box delivery allows tenants to configure the interior for retail, restaurant, medical, physical therapy, insurance, financial, or other professional office uses.
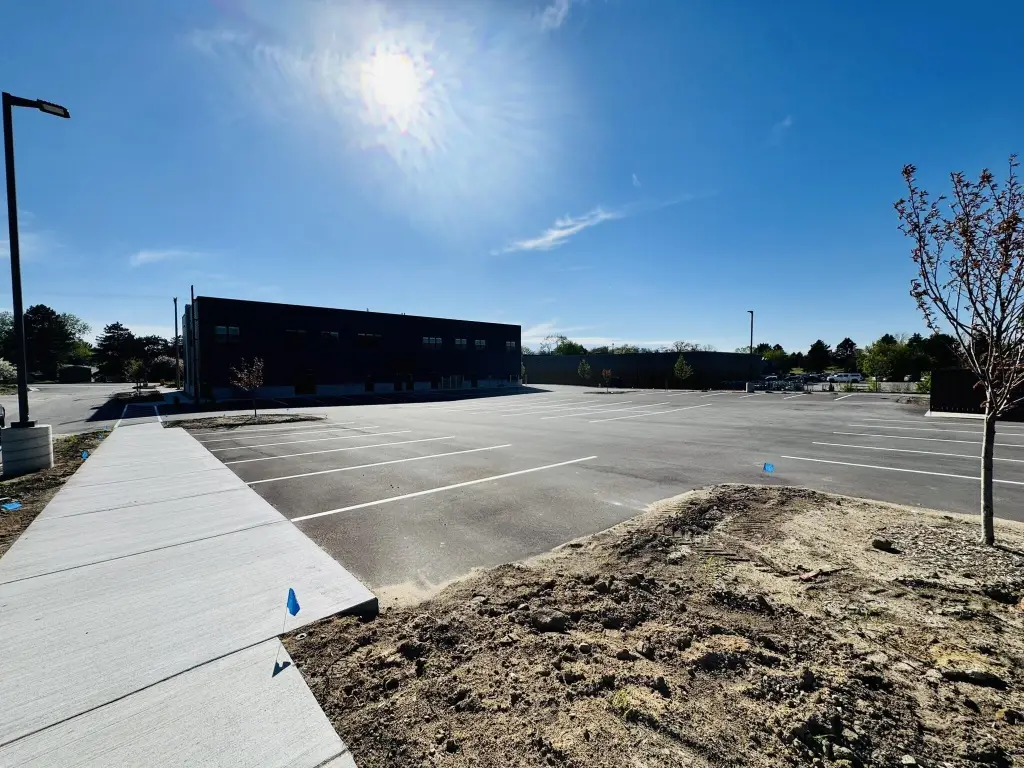
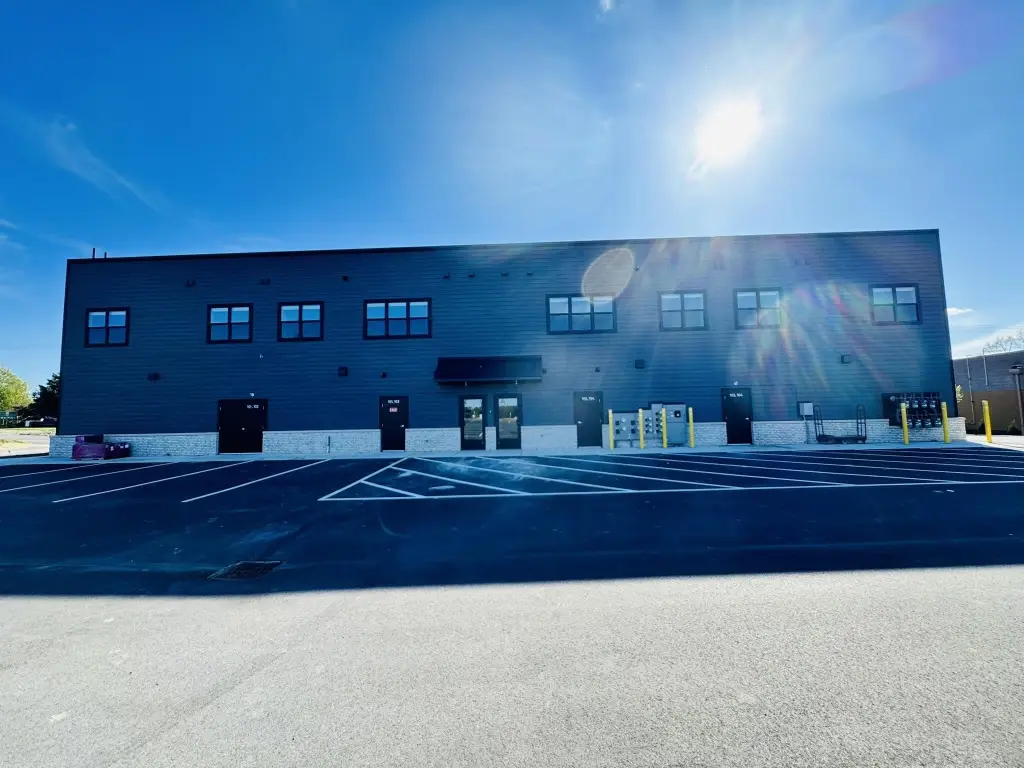
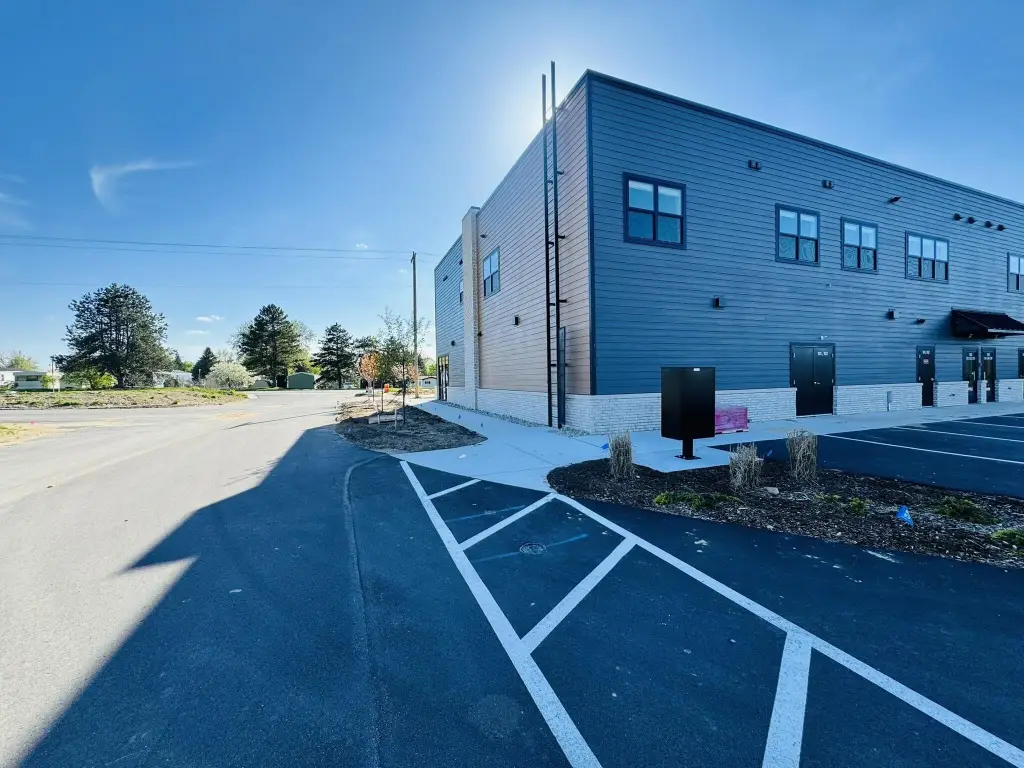
The 3.19-acre property is positioned at Post Drive and 131 in Belmont, Michigan. The building is scheduled for completion in 2026 and will feature brick construction, a rubber roof, forced-air heating, central air, driveway parking, and natural gas availability. The site is located in Kent County and carries a 49306 postal designation.
The 3.19-acre property is positioned at Post Drive and 131 in Belmont, Michigan. The building is scheduled for completion in 2026 and will feature brick construction, a rubber roof, forced-air heating, central air, driveway parking, and natural gas availability. The site is located in Kent County and carries a 49306 postal designation.
Key Highlights
- 1,495 SF to 3,295 SF of retail space planned
- Endcap space of 1,800 SF or more with drive‑through potential
- White‑box delivery supports tenant‑designed build‑out
Property Analytics
Unlock full access to Insights
Subscribe to Realmo Intelligence
Open Analytics
Current Use
Lease Details
NNN (Triple Net)
Lease Type
$3.30 /SF/Yr
CAM
Location Intelligence
Trade Area within ½ mile
53
Businesses Nearby
16k
Monthly Visits Nearby
Explore this area
Business Placement
Foot Traffic Nearby
Shops & Services 100%
Citgo
Shops & Services
9,670 visits/mo
0.1 miles
Dollar General
Shops & Services
6,729 visits/mo
0.1 miles
Demographics for 49306, MI
10,419
Population
4,207
Households
2.5
Avg Household Size
43
Median Age
48%
College-Educated
96%
High-School Grad
18.4 sq mi
ZIP Area
566
Density / Sq Mi
$104,618
Median Household Income
$57,805
Median Earnings
$1,068
Median Rent
$340,700
Median Home Value
Check the figures for this property
Cap Rate, Value Estimation, Potential NOI and more
View Realmo Analytics
Market
Vacancy Rate% for Retail in Midwest region

Questions? Ask Rey
Realmo’s AI knows this listing — price, zoning, demand, history. Ask anything.


Frequently Asked Questions
What type of property is this?
Retail space - Under-construction space offers white-box delivery and flexible build-out for retail, restaurant, medical, or professional office use.
Where is this retail space located?
The property is located at 1303 Post Drive NE Belmont, MI.
What is the lease rate?
The lease rate is $22 SF/Yr.
What are key features of this property?
This property features: 1,495 SF to 3,295 SF of retail space planned; Endcap space of 1,800 SF or more with drive‑through potential; White‑box delivery supports tenant‑designed build‑out



