Deep Tech R&D Campus
2452 Clover Basin Dr Longmont, CO 80503
For Lease
Contact for pricing
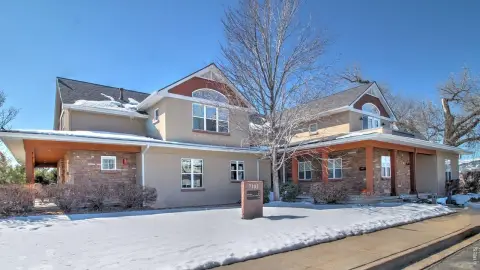
Large office campus with high clear ceiling heights, extensive outdoor courtyards, and six dock-high loading doors.
Property Size66,716 SF
Days on Market1207
Property Features for 2452 Clover Basin Dr
General Information
Standard status
Active
Size
66,716 SF
Property subtype
OFFICE
Spaces For Lease
at 2452 Clover Basin Dr Contact us
Listing Agency:
CBRE - Denver
(720) 315-4517
Listed By:
Erik Abrahamson
(720) 315-4517
Source:
Moodyscre
Added: Apr 10, 2023
Changed: Jul 27
Last Checked: Jul 28 at 1:46PM
Displayed information is deemed reliable but is not guaranteed and should be independently verified. All listing content including descriptions, pricing, images are the copyrighted material of CBRE - Denver
Investment Insights
Based on property information with market context.
This repositioned Deep Tech and R&D campus facility offers a mix of indoor and outdoor space designed around single-story operations and tenant identity. The property includes extensive common amenities, including a large shared courtyard area and private tenant outdoor courtyards and patios, along with a 6,000+ SF modern fitness center and a shared tenant lounge with coffee bar and conference facilities. Ceiling heights range from approximately 14’ 8” to 19’ 4” throughout, providing flexible room volume for laboratory and office environments.
The campus is served by six dock-high loading doors, with stated ability to expand. Building utilities include city water and sewer service, as well as gas service from Xcel Energy. A new roof was installed in 2022, and the site is supported by six incoming utility transfers with 8MW of power, with nearby capacity noted for expansion.
The offering is available for lease and includes features intended to support campus-style use, including individual tenant entrance capability associated with the abundance of single-story space.
The campus is served by six dock-high loading doors, with stated ability to expand. Building utilities include city water and sewer service, as well as gas service from Xcel Energy. A new roof was installed in 2022, and the site is supported by six incoming utility transfers with 8MW of power, with nearby capacity noted for expansion.
The offering is available for lease and includes features intended to support campus-style use, including individual tenant entrance capability associated with the abundance of single-story space.
Key Highlights
- Large office campus with 14’ 8” to 19’ 4” ceiling heights throughout
- Over 20,000 SF of common courtyard plus over 30,000 SF of private tenant outdoor courtyards and patios
- Six dock‑high loading doors, with ability to expand loading capacity
Property Analytics
Location Intelligence
Current Use





Frequently Asked Questions
What type of property is this?
Office building - Large office campus with high clear ceiling heights, extensive outdoor courtyards, and six dock-high loading doors.
Where is this office building located?
The property is located at 2452 Clover Basin Dr Longmont, CO.
What are key features of this property?
This property features: Large office campus with 14’ 8” to 19’ 4” ceiling heights throughout; Over 20,000 SF of common courtyard plus over 30,000 SF of private tenant outdoor courtyards and patios; Six dock‑high loading doors, with ability to expand loading capacity


