Renovated Historic Office
For Sale
$229,500
Pending
403 George St, Aurora, IN 47001
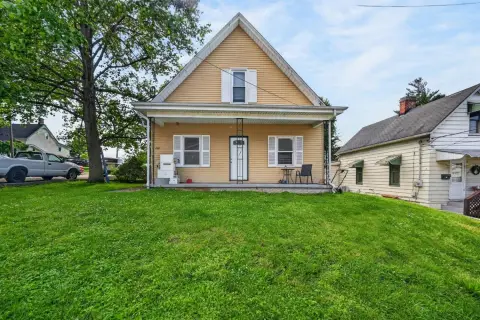
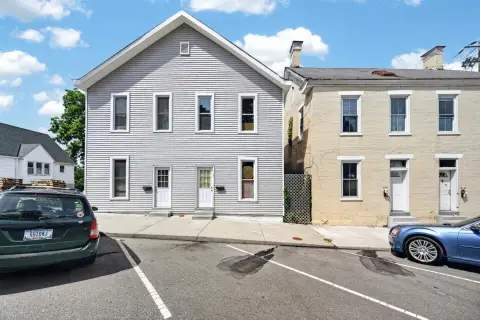
Renovated 1890 office building offers reception, conference space, and multiple private offices, with zoning for flexible use.
Property Size3,381 SF
Days on Market513
Property Features for 403 George St
General Information
Standard status
Pending
Size
3,381 SF
Zoning
M
Site & Location
Highway Access
Yes
Road Access
Yes
Building Details
Year Built
1890
Listing Agency:
RE/MAX Victory + Affiliates
(812) 926-2278
Listed By:
Eric S. Ginder · License #INDIANAANDRB14022326
2500675
Source:
Exprealty
Added: Apr 21, 2025
Changed: Sep 6
Last Checked: Sep 14 at 7:54AM
Displayed information is deemed reliable but is not guaranteed and should be independently verified. All listing content including descriptions, pricing, images are the copyrighted material of RE/MAX Victory + Affiliates
Investment Insights
Based on property information with market context.
Located at 403 George St in Aurora, this renovated historic office building was built in 1890 and features a fully remodeled first floor. The main level includes a large reception area, one private office, an oversized conference room with custom built-ins, a spacious kitchen, and a half bath. Upstairs, you’ll find four additional private offices, a full bath, and a storage room accessible from the main level.
Zoned M (General Manufacturing), the property allows a wide range of uses, including offices, light manufacturing, and service-based businesses. Parking is available both off-street and on-street for staff and visitors, and the building is positioned for visibility from US 50 and George St.
The building’s combination of renovated interior buildout and flexible zoning makes it well-suited for an organization seeking dedicated office space with room for business operations that fit within the M district.
Zoned M (General Manufacturing), the property allows a wide range of uses, including offices, light manufacturing, and service-based businesses. Parking is available both off-street and on-street for staff and visitors, and the building is positioned for visibility from US 50 and George St.
The building’s combination of renovated interior buildout and flexible zoning makes it well-suited for an organization seeking dedicated office space with room for business operations that fit within the M district.
Key Highlights
- Renovated commercial building built in 1890 with 3,381 SF and nearly half an acre lot
- Zoned M (General Manufacturing) allowing a wide range of uses including offices, light manufacturing, and service‑based businesses
- First floor features a large reception area, oversized conference room with custom built‑ins, kitchen, one private office, and a half bath
Property Analytics
Unlock full access to Insights
Subscribe to Realmo Intelligence
Open Analytics
Current Use
Lease Details
Yes
Highway access
Yes
Paved road access
Location Intelligence
Trade Area within ½ mile
388
Businesses Nearby
Explore this area
Business Placement
Demographics for 47001, IN
10,208
Population
4,529
Households
2.3
Avg Household Size
43
Median Age
18%
College-Educated
92%
High-School Grad
76.2 sq mi
ZIP Area
134
Density / Sq Mi
$72,560
Median Household Income
$42,146
Median Earnings
$848
Median Rent
$190,300
Median Home Value
Check the figures for this property
Cap Rate, Value Estimation, Potential NOI and more
View Realmo Analytics
Market
Vacancy Rate% for Office in Midwest region

Questions? Ask Rey
Realmo’s AI knows this listing — price, zoning, demand, history. Ask anything.




Frequently Asked Questions
What type of property is this?
Office building - Renovated 1890 office building offers reception, conference space, and multiple private offices, with zoning for flexible use.
Where is this office building located?
The property is located at 403 George St Aurora, IN.
What is the asking price?
The asking price for this property is $229,500.
What are key features of this property?
This property features: Renovated commercial building built in 1890 with 3,381 SF and nearly half an acre lot; Zoned M (General Manufacturing) allowing a wide range of uses including offices, light manufacturing, and service‑based businesses; First floor features a large reception area, oversized conference room with custom built‑ins, kitchen, one private office, and a half bath



