Demisable Flex Industrial
For Lease
Contact for pricing
1550 Valley Center Pkwy, Bethlehem, PA 18017
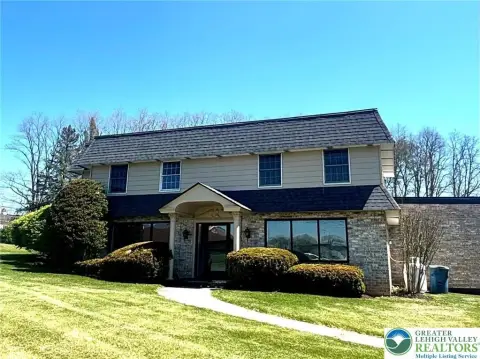
Freestanding flex/industrial building offers interior finishes and multiple rooftop HVAC units, with space that can be demised.
Space Size31,400 SF
Lot Size4.60 Acres
Days on Market898
Property Features for 1550 Valley Center Pkwy
General Information
Standard status
Active
Size
31,400 SF
Total Parking Spaces
126
Lot size
4.60 Acres
Property subtype
FLEX_R_AND_D
Zoning
PORR - Planned Office Research & Residential
Additional Details
Heavy Power
Yes
Building Details
Year Built
1989
Spaces For Lease
at 1550 Valley Center Pkwy Contact us- Floor
- 1
- Size
- 31,400 SF
- Type
- FLEX_R_AND_D
- Rate
- Contact for pricing
- Availability
- AVAILABLE, Now
- Sublease
- No
1550 Valley Center Pkwy
-Total Building SF: 43,400
-Total Available SF: 31,400
- Building Notes: Can be...
show more
Contact us
Listing Agency:
CBRE | Allentown
(610) 398-6900
Listed By:
Sean Bleiler
(610) 417-5360
Source:
Moodyscre
Added: Apr 3, 2024
Changed: Sep 3
Last Checked: Sep 16 at 5:00PM
Displayed information is deemed reliable but is not guaranteed and should be independently verified. All listing content including descriptions, pricing, images are the copyrighted material of CBRE | Allentown
Investment Insights
Based on property information with market context.
This flex industrial building was constructed in 1989 and totals 43,400 square feet, with 31,400 square feet available. The building can be demised to 10,000 square feet or more. Interior finishes include carpet in office areas, vinyl tile in restrooms, painted gypsum board walls, suspended acoustic tile ceilings, concrete in mechanical rooms, and rooftop-mounted HVAC units throughout. Clear heights range from 10 feet in office areas to 22 feet in the gym/cafeteria portion of the building.
The property sits on a 4.6-acre site with 126 on-site parking spaces. The roof is low-slope with an EPDM membrane. There are no dock doors. Electrical service is provided by a 1,000-amp, three-phase, four-wire system at 277/480 volts feeding main distribution panels located in an exterior electrical room.
Zoning is PORR, Planned Office Research & Residential. The facility is configured with building dimensions of approximately 403 feet in width and 93 to 123 feet in depth, supporting a range of interior arrangements as space is demised.
The property sits on a 4.6-acre site with 126 on-site parking spaces. The roof is low-slope with an EPDM membrane. There are no dock doors. Electrical service is provided by a 1,000-amp, three-phase, four-wire system at 277/480 volts feeding main distribution panels located in an exterior electrical room.
Zoning is PORR, Planned Office Research & Residential. The facility is configured with building dimensions of approximately 403 feet in width and 93 to 123 feet in depth, supporting a range of interior arrangements as space is demised.
Key Highlights
- Freestanding flex/industrial building with 43,400 SF total and 31,400 SF available
- Can be demised to 10,000 SF+ units
- PORR zoning: Planned Office Research & Residential
Property Analytics
Unlock full access to Insights
Subscribe to Realmo Intelligence
Open Analytics
Current Use
Lease Details
Yes
Heavy power
NNN (Triple Net)
Lease Type
Location Intelligence
Trade Area within ½ mile
835
Businesses Nearby
Balanced
Demand for This Use
Explore this area
Business Placement
Demographics for 18017, PA
39,663
Population
16,773
Households
2.4
Avg Household Size
46
Median Age
40%
College-Educated
93%
High-School Grad
16.8 sq mi
ZIP Area
2,361
Density / Sq Mi
$88,946
Median Household Income
$45,618
Median Earnings
$1,535
Median Rent
$310,600
Median Home Value
Check the figures for this property
Cap Rate, Value Estimation, Potential NOI and more
View Realmo Analytics
Market
Lease Benchmarks for Bethlehem, PA
$11.03 /SF/Yr
Avg Asking Price
$6–$14.06 /SF/Yr
Price Range
21,362 SF
Avg Space Size
Vacancy Rate% for Office in Northeast region

Questions? Ask Rey
Realmo’s AI knows this listing — price, zoning, demand, history. Ask anything.



Similar Off Market Nearby
- Moe's Southwest Grill — 3211 Schoenersville Rd, Bethlehem, PA 18017
- Royal Gourmet Foods — Bethlehem, PA 18017
Frequently Asked Questions
What type of property is this?
Flex space - Freestanding flex/industrial building offers interior finishes and multiple rooftop HVAC units, with space that can be demised.
Where is this flex space located?
The property is located at 1550 Valley Center Pkwy Bethlehem, PA.
What are key features of this property?
This property features: Freestanding flex/industrial building with 43,400 SF total and 31,400 SF available; Can be demised to 10,000 SF+ units; PORR zoning: Planned Office Research & Residential