Downtown Mixed-Use Building with
For Sale
$350,000
1302 & 1306 Walnut Street, Murphysboro, IL 62966
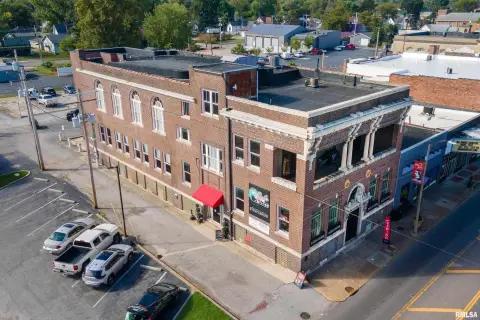
Two storefronts on the main level with upstairs residential units in two connected buildings, plus an unfinished expansion area.
Property Size5,996 SF
Price / SF$58.37
Days on Market75
Property Features for 1302 & 1306 Walnut Street
General Information
Standard status
Active
Size
5,996 SF
Property subtype
Commercial
Additional Details
Multifamily Units
2
Taxes and HOA fees
Annual Taxes
$1,617
Building Details
Building Size
5,996 SF
Year Built
1931
Year Renovated
2018
Stories
2
Units
2
Listing Agency:
Coldwell Banker DHH Realty
(618) 305-5950
Listed By:
RAE HANNA
(618) 305-5950
Source:
Cavanaghrealty
Added: Jun 12
Changed: Aug 23
Last Checked: Aug 24 at 1:46PM
Displayed information is deemed reliable but is not guaranteed and should be independently verified. All listing content including descriptions, pricing, images are the copyrighted material of Coldwell Banker DHH Realty
Investment Insights
Based on property information with market context.
This mixed-use property features two sister buildings connected by a shared hallway that provides access to the upstairs residential units. The main level offers two storefront spaces along Walnut Street, currently occupied by established long-term tenants. Upstairs, there are two residential units; one operates as a furnished short-term rental, while the other is occupied by a long-term tenant.
The current owners purchased the property in 2018 and completed an extensive renovation, preserving historic character while modernizing the buildings. New roofs were installed by Clover Roofing in fall of 2022, and the residential spaces include updates such as newer HVAC systems. An additional unfinished area within one of the buildings could be developed further to create additional income-producing space, such as an office suite, studio apartment, or efficiency rental.
Overall, the configuration provides multiple revenue streams under one ownership with storefront and residential components, supported by recent exterior and interior improvements.
The current owners purchased the property in 2018 and completed an extensive renovation, preserving historic character while modernizing the buildings. New roofs were installed by Clover Roofing in fall of 2022, and the residential spaces include updates such as newer HVAC systems. An additional unfinished area within one of the buildings could be developed further to create additional income-producing space, such as an office suite, studio apartment, or efficiency rental.
Overall, the configuration provides multiple revenue streams under one ownership with storefront and residential components, supported by recent exterior and interior improvements.
Key Highlights
- 1931‑built two‑building mixed‑use property in downtown Murphysboro with two sister buildings connected by a shared hallway
- Main level has two Walnut Street storefronts with long‑term tenants, including a retail shop and a hair salon
- Upstairs includes two residential units: one furnished short‑term rental and one long‑term tenant
Property Analytics
Property Profile
Current Use
Lease Details
2
Residential units
Location Intelligence
Trade Area within ½ mile
497
Businesses Nearby
Explore this area
Business Placement
Demographics for 62966, IL
14,026
Population
7,125
Households
2
Avg Household Size
43
Median Age
23%
College-Educated
90%
High-School Grad
111.0 sq mi
ZIP Area
126
Density / Sq Mi
$54,242
Median Household Income
$32,109
Median Earnings
$681
Median Rent
$117,800
Median Home Value
Market
Vacancy Rate% for Multifamily in Midwest region

Questions? Ask Rey
Realmo’s AI knows this listing — price, zoning, demand, history. Ask anything.





Frequently Asked Questions
What type of property is this?
Mixed-use property - Two storefronts on the main level with upstairs residential units in two connected buildings, plus an unfinished expansion area.
Where is this mixed-use property located?
The property is located at 1302 & 1306 Walnut Street Murphysboro, IL.
What is the asking price?
The asking price for this property is $350,000.
What are key features of this property?
This property features: 1931‑built two‑building mixed‑use property in downtown Murphysboro with two sister buildings connected by a shared hallway; Main level has two Walnut Street storefronts with long‑term tenants, including a retail shop and a hair salon; Upstairs includes two residential units: one furnished short‑term rental and one long‑term tenant



