Turnkey Dental Office
For Lease
Contact for pricing
1001 Chicago Ave, Naperville, IL 60540
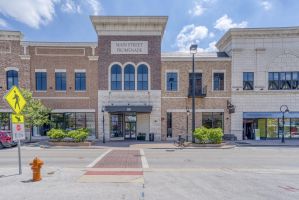

Well-maintained dental office with an open-concept layout, exam room, lab, and multiple restrooms, with parking-level access.
Property Size3,800 SF
Days on Market644
Property Features for 1001 Chicago Ave
General Information
Standard status
Active
Size
3,800 SF
Property subtype
OFFICE
Lease Type
SF/yr
Amenities
open concept area
lobby
3 restrooms
2 offices
lab
exam room
storage room
monument signage
Listing Agency:
Caton Commercial
(630) 606-6388
Listed By:
Suzie Calvo · License #761095
(630) 606-6388
Source:
Moodyscre
Added: Oct 25, 2024
Changed: Jul 26
Last Checked: Jul 29 at 2:49PM
Displayed information is deemed reliable but is not guaranteed and should be independently verified. All listing content including descriptions, pricing, images are the copyrighted material of Caton Commercial
Investment Insights
Based on property information with market context.
This well-maintained dental office suite offers a turnkey setup for a dental user, with an open-concept area plus a lobby, exam room, lab, storage room, and three restrooms. The interior also includes two offices, and the space is positioned in an end unit configuration. Two entrances are available, both on the parking level, supporting convenient client access.
The suite features monument signage and is situated in an excellent location off of Chicago Ave. The property also offers practical flexibility, as the space is described as easily divisible into two suites for potential reconfiguration.
Equipment is noted as being sold separately or removed by the owner, which can support adapting the space for other medical or med spa uses.
The suite features monument signage and is situated in an excellent location off of Chicago Ave. The property also offers practical flexibility, as the space is described as easily divisible into two suites for potential reconfiguration.
Equipment is noted as being sold separately or removed by the owner, which can support adapting the space for other medical or med spa uses.
Key Highlights
- Well‑maintained dental office with open‑concept layout, lobby, exam room, lab, and storage room
- Includes 3 restrooms and 2 offices
- Two entrances located on the parking level
Property Analytics
Current Use
Lease Details
NNN (Triple Net)
Lease Type
$2.32 /SF/Yr
CAM
Location Intelligence
Trade Area within ½ mile
1,499
Businesses Nearby
Under-served
Demand for This Use
Explore this area
Business Placement
Demographics for 60540, IL
44,201
Population
16,253
Households
2.7
Avg Household Size
41
Median Age
72%
College-Educated
98%
High-School Grad
13.2 sq mi
ZIP Area
3,349
Density / Sq Mi
$155,866
Median Household Income
$70,026
Median Earnings
$1,982
Median Rent
$504,900
Median Home Value
Market
Vacancy Rate% for Office in Midwest region

Questions? Ask Rey
Realmo’s AI knows this listing — price, zoning, demand, history. Ask anything.




Frequently Asked Questions
What type of property is this?
Medical Office Space - Well-maintained dental office with an open-concept layout, exam room, lab, and multiple restrooms, with parking-level access.
Where is this medical office space located?
The property is located at 1001 Chicago Ave Naperville, IL.
What is the lease rate?
The lease rate is $15.50 SF/Yr.
What are key features of this property?
This property features: Well‑maintained dental office with open‑concept layout, lobby, exam room, lab, and storage room; Includes 3 restrooms and 2 offices; Two entrances located on the parking level