Single-Family with In-Law
For Sale
$400,000
Pending
48 Edmond Street, Putnam, CT 06260
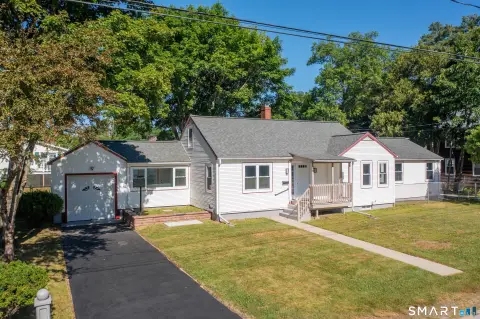
Fully remodeled single-family home offers a legal in-law apartment with private entrance and interior access.
Property Size2,500 SF
Days on Market36
Property Features for 48 Edmond Street
General Information
Standard status
Pending
Size
2,500 SF
Property subtype
2 Family
Additional Details
Fenced Yard
Yes
Taxes and HOA fees
Annual Taxes
$5,326
Amenities
covered front porch
rear patio
finished walk-out lower level
finished attic space
attached garage
two laundry hookups
radon mitigation system
Building Details
Building Size
2,500 SF
Year Built
1954
Listing Agency:
Real Broker CT, LLC
(860) 861-2605
Listed By:
Brian Connolly · License #REB.0793649
(860) 861-2605
Source:
Chabotandassociates
Added: Jul 25
Changed: Aug 22
Last Checked: Aug 21 at 10:35AM
Displayed information is deemed reliable but is not guaranteed and should be independently verified. All listing content including descriptions, pricing, images are the copyrighted material of Real Broker CT, LLC
Investment Insights
Based on property information with market context.
This fully remodeled single-family property includes a legal in-law apartment with both interior access and a private entrance. The layout also features a connecting bedroom between the main home and the in-law, along with three full and one-half baths. Updates include a new kitchen with stainless appliances, butcher block counters, soft-close cabinetry, ceramic tile, and a pantry cabinet, plus new windows, a new 100-amp electrical panel, PEX water lines, and LED lighting. Safety systems include interconnected wireless smoke/CO detectors. The finished walk-out lower level is heated and includes a full bath, and there is finished attic space for additional usable area.
Exterior features include a covered front porch with composite decking, a rear patio that is approximately 34 feet long, and a fenced-in rear yard. There are two laundry hookups, one for the in-law and one in the basement, and an attached insulated garage. A radon mitigation system is in place (fan dated 11/24), and multiple major components are listed as under four years old, including the roof, boiler, and oil tank.
The town card indicates approximately 1,913 heated square feet above grade and 978 heated square feet below grade for an estimated total of 2,891 heated square feet. Work is described as permitted.
Exterior features include a covered front porch with composite decking, a rear patio that is approximately 34 feet long, and a fenced-in rear yard. There are two laundry hookups, one for the in-law and one in the basement, and an attached insulated garage. A radon mitigation system is in place (fan dated 11/24), and multiple major components are listed as under four years old, including the roof, boiler, and oil tank.
The town card indicates approximately 1,913 heated square feet above grade and 978 heated square feet below grade for an estimated total of 2,891 heated square feet. Work is described as permitted.
Key Highlights
- Fully remodeled single‑family home with a legal in‑law apartment featuring both interior access and a private entrance
- 3 full and 1 half baths, plus a finished walk‑out lower level that is heated and includes a full bath
- New kitchen with stainless appliances, butcher block counters, soft‑close cabinets, ceramic tile, and pantry cabinet
Property Analytics
Property Profile
Current Use
Lease Details
Yes
Fenced yard
Location Intelligence
Trade Area within ½ mile
224
Businesses Nearby
Explore this area
Business Placement
Demographics for 06260, CT
9,236
Population
4,289
Households
2.2
Avg Household Size
42
Median Age
21%
College-Educated
85%
High-School Grad
20.1 sq mi
ZIP Area
460
Density / Sq Mi
$67,353
Median Household Income
$41,491
Median Earnings
$1,124
Median Rent
$257,800
Median Home Value
Market
Vacancy Rate% for Multifamily in Northeast region

Questions? Ask Rey
Realmo’s AI knows this listing — price, zoning, demand, history. Ask anything.




Frequently Asked Questions
What type of property is this?
Duplex - Fully remodeled single-family home offers a legal in-law apartment with private entrance and interior access.
Where is this duplex located?
The property is located at 48 Edmond Street Putnam, CT.
What is the asking price?
The asking price for this property is $400,000.
What are key features of this property?
This property features: Fully remodeled single‑family home with a legal in‑law apartment featuring both interior access and a private entrance; 3 full and 1 half baths, plus a finished walk‑out lower level that is heated and includes a full bath; New kitchen with stainless appliances, butcher block counters, soft‑close cabinets, ceramic tile, and pantry cabinet


