Office Suite with Open
For Lease
Contact for pricing
7901 Stoneridge Dr, Pleasanton, CA 94588
Fourth-floor office suite features private offices, conference rooms, kitchen, and an open bullpen with abundant natural light.
Space Size5,540 SF
Days on Market1530
Property Features for 7901 Stoneridge Dr
General Information
Standard status
Active
Size
5,540 SF
Class
A
Property subtype
OFFICE
Amenities
on-site property management
day porter
engineering team
EV charging stations
on-site Avanti Market
new common conference room
Building Details
Stories
5
Spaces For Lease
at 7901 Stoneridge Dr Contact us- Floor
- 4
- Size
- 5,540 SF
- Type
- OFFICE
- Rate
- Contact for pricing
- Availability
- AVAILABLE, Now
- Sublease
- No
7901 Stoneridge Dr
- Entry off fourth floor elevator lobby, six (6) private offices, two (2) conference...
show more
Contact us
Listing Agency:
Kidder Mathews | Pleasanton
(925) 905-1100
Listed By:
Ian Thomas · License #1279455
(925) 895-2915
Source:
Moodyscre
Added: Jul 19, 2022
Changed: Sep 15
Last Checked: Sep 24 at 4:45PM
Displayed information is deemed reliable but is not guaranteed and should be independently verified. All listing content including descriptions, pricing, images are the copyrighted material of Kidder Mathews | Pleasanton
Investment Insights
Based on property information with market context.
Located at 7901 Stoneridge Dr in Pleasanton, this fourth-floor office suite is entered directly off the elevator lobby and includes six private offices, two conference rooms, a kitchen, and an open bullpen. The space benefits from generous glass lines that provide abundant natural light.
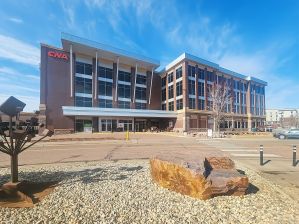
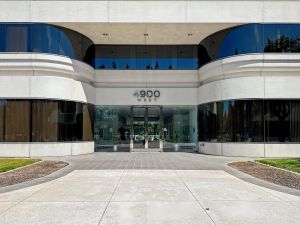
The building is a five-story Class “A” office facility with newly remodeled landscaping, entry, lobby, and elevators, along with efficient, flexible floor plates. Tenants benefit from on-site property management, a day porter, and an engineering team, plus abundant surface parking and EV charging stations. On-site amenities include the Avanti Market, and the building has a new common conference room.
The building is a five-story Class “A” office facility with newly remodeled landscaping, entry, lobby, and elevators, along with efficient, flexible floor plates. Tenants benefit from on-site property management, a day porter, and an engineering team, plus abundant surface parking and EV charging stations. On-site amenities include the Avanti Market, and the building has a new common conference room.
Key Highlights
- Fourth‑floor office suite with entry off the elevator lobby
- Includes six (6) private offices, two (2) conference rooms, kitchen, and open bullpen
- Five‑story Class A office building totaling 174,503 RSF
Property Analytics
Unlock full access to Insights
Subscribe to Realmo Intelligence
Open Analytics
Current Use
Lease Details
NNN (Triple Net)
Lease Type
Location Intelligence
Trade Area within ½ mile
1,510
Businesses Nearby
Explore this area
Business Placement
Demographics for 94588, CA
36,398
Population
12,496
Households
2.9
Avg Household Size
39
Median Age
70%
College-Educated
98%
High-School Grad
32.7 sq mi
ZIP Area
1,113
Density / Sq Mi
$186,569
Median Household Income
$101,294
Median Earnings
$3,287
Median Rent
$1,277,200
Median Home Value
Check the figures for this property
Cap Rate, Value Estimation, Potential NOI and more
View Realmo Analytics
Market
Lease Benchmarks for Pleasanton, CA
$25.45 /SF/Yr
Avg Asking Price
$2.81–$33 /SF/Yr
Price Range
6,734 SF
Avg Space Size
Vacancy Rate% for Office in West region

Questions? Ask Rey
Realmo’s AI knows this listing — price, zoning, demand, history. Ask anything.




Frequently Asked Questions
What type of property is this?
Office units - Fourth-floor office suite features private offices, conference rooms, kitchen, and an open bullpen with abundant natural light.
Where is this office units located?
The property is located at 7901 Stoneridge Dr Pleasanton, CA.
What are key features of this property?
This property features: Fourth‑floor office suite with entry off the elevator lobby; Includes six (6) private offices, two (2) conference rooms, kitchen, and open bullpen; Five‑story Class A office building totaling 174,503 RSF



