Leasable Midtown Office
For Lease
Contact for pricing
245 W 29th St, New York, NY 10001
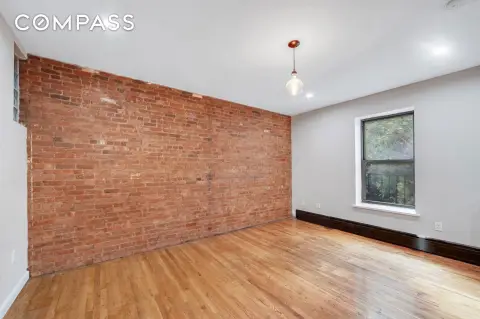
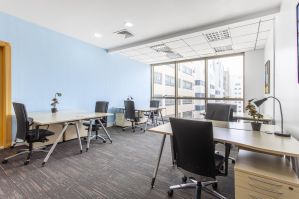
Energy Star certified 17-story office building with concrete floors, abundant natural light, and 24-hour access.
Property Size1,180 SF
Days on Market712
Property Features for 245 W 29th St
General Information
Standard status
Active
Size
1,180 SF
Property subtype
OFFICE
Amenities
concrete floors
natural light
24-hour building access
street-level retail stores
Energy Star certified
passenger elevators
Building Details
Year Built
1929
Stories
17
Listing Agency:
Koeppel Rosen LLC
(212) 249-1855
Listed By:
Max P. Koeppel
Source:
Moodyscre
Added: Aug 21, 2024
Changed: Jul 26
Last Checked: Aug 2 at 6:24AM
Displayed information is deemed reliable but is not guaranteed and should be independently verified. All listing content including descriptions, pricing, images are the copyrighted material of Koeppel Rosen LLC
Investment Insights
Based on property information with market context.
Constructed in 1929, this 17-story leasable office building offers office space with typical floor plate sizes ranging from 2,200 to 8,610 rentable square feet. The building features concrete floors, plenty of natural light, and 24-hour building access, with street-level retail stores included on-site. Passenger elevator service is provided by two elevators.
The property is situated in Midtown Manhattan’s Chelsea area and is close to restaurants, hotels, retail, and shopping venues. On-site dining includes OCabanon and Chelsea Market, and nearby options referenced in the listing include Milano, Haymaker Bar & Kitchen, Biricchino, Salumeria Biellese Delicatessen, and Walter’s Bar. The Magnet Theater and the Fashion Institute of Technology are also described as close by.
Access for commuting is supported by proximity to Penn Station and nearby subway lines, including 1, 2, A, C, E, R, and W, with parking garages Quik Park and Icon Parking noted as convenient for tenants and guests.
The property is situated in Midtown Manhattan’s Chelsea area and is close to restaurants, hotels, retail, and shopping venues. On-site dining includes OCabanon and Chelsea Market, and nearby options referenced in the listing include Milano, Haymaker Bar & Kitchen, Biricchino, Salumeria Biellese Delicatessen, and Walter’s Bar. The Magnet Theater and the Fashion Institute of Technology are also described as close by.
Access for commuting is supported by proximity to Penn Station and nearby subway lines, including 1, 2, A, C, E, R, and W, with parking garages Quik Park and Icon Parking noted as convenient for tenants and guests.
Key Highlights
- 17‑story office building constructed in 1929 with Energy Star certification
- Total rentable area of 99,588 SF with typical floor plates ranging from 2,200 to 8,610 RSF
- Office features include concrete floors, abundant natural light, and 24‑hour building access
Property Analytics
Current Use
Lease Details
NNN (Triple Net)
Lease Type
Location Intelligence
Trade Area within ½ mile
62,020
Businesses Nearby
Explore this area
Business Placement
Demographics for 10001, NY
32,612
Population
17,554
Households
1.9
Avg Household Size
35
Median Age
72%
College-Educated
93%
High-School Grad
0.6 sq mi
ZIP Area
54,353
Density / Sq Mi
$123,393
Median Household Income
$97,848
Median Earnings
$3,024
Median Rent
$793,000
Median Home Value
Market
Lease Benchmarks for New York, NY
$54.13 /SF/Yr
Avg Asking Price
$37–$65 /SF/Yr
Price Range
148,527 SF
Avg Space Size
Vacancy Rate% for Office in Northeast region

Questions? Ask Rey
Realmo’s AI knows this listing — price, zoning, demand, history. Ask anything.





Frequently Asked Questions
What type of property is this?
Office building - Energy Star certified 17-story office building with concrete floors, abundant natural light, and 24-hour access.
Where is this office building located?
The property is located at 245 W 29th St New York, NY.
What are key features of this property?
This property features: 17‑story office building constructed in 1929 with Energy Star certification; Total rentable area of 99,588 SF with typical floor plates ranging from 2,200 to 8,610 RSF; Office features include concrete floors, abundant natural light, and 24‑hour building access


