Warehouse with Dock-High
123 Lee St Belpre, OH 45714
For Lease
Contact for pricing
Flex-style warehouse with dock-high loading, ramp access, and office space on city utilities.
Property Size4,500 SF
Lot Size1.89 Acres
Days on Market496
Property Features for 123 Lee St
General Information
Standard status
Active
Size
4,500 SF
Lot size
1.89 Acres
Property subtype
INDUSTRIAL
Lease Type
SF/mo
Spaces For Lease
at 123 Lee St Contact us
Listing Agency:
Colliers | Fort Myers
(239) 565-7634
Listed By:
Fred Kolb, CCIM
(239) 565-7634
Source:
Moodyscre
Added: Mar 21, 2025
Changed: Jul 26
Last Checked: Jul 28 at 2:59PM
Displayed information is deemed reliable but is not guaranteed and should be independently verified. All listing content including descriptions, pricing, images are the copyrighted material of Colliers | Fort Myers
Investment Insights
Based on property information with market context.
This 4,500 SF warehouse includes 3,200 SF of warehouse space and 1,300 SF of office space, built in 1980. Loading features include 14 dock-high doors (six per side and two on the end) plus an additional 14' x 12' dock-high door on the end, with a 4' overhang above all doors. A 10' wide ramp supports end/side loading, and there are concrete pads at the dock doors for trailer parking. The property includes partially fenced grounds and city utilities.
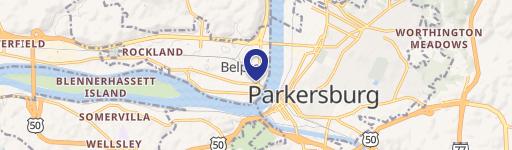
The site is positioned roughly 200 yards from a signalized intersection with Washington Blvd/State Route 618, about 1 mile to State Route 7, 2 miles to US Route 50, and approximately 6 miles to I-77.
Land use is listed as 482 - Truck Terminal, and the City of Belpre C-2 zoning (General Commercial District) applies. Contractor's equipment storage is allowed as a special use.
The site is positioned roughly 200 yards from a signalized intersection with Washington Blvd/State Route 618, about 1 mile to State Route 7, 2 miles to US Route 50, and approximately 6 miles to I-77.
Land use is listed as 482 - Truck Terminal, and the City of Belpre C-2 zoning (General Commercial District) applies. Contractor's equipment storage is allowed as a special use.
Key Highlights
- 4,500 SF building with 3,200 SF warehouse and 1,300 SF office space
- 14 dock‑high doors (6 each side and 2 on end) plus a 14' x 12' dock‑high door on the end
- 10' wide ramp for side load access and 4' overhang above all doors
Property Analytics
Location Intelligence
Current Use

Frequently Asked Questions
What type of property is this?
Flex space - Flex-style warehouse with dock-high loading, ramp access, and office space on city utilities.
Where is this flex space located?
The property is located at 123 Lee St Belpre, OH.
What is the lease rate?
The lease rate is $4,400 /Mo.
What are key features of this property?
This property features: 4,500 SF building with 3,200 SF warehouse and 1,300 SF office space; 14 dock‑high doors (6 each side and 2 on end) plus a 14' x 12' dock‑high door on the end; 10' wide ramp for side load access and 4' overhang above all doors