Two-Suite Office
For Sale
$378,000
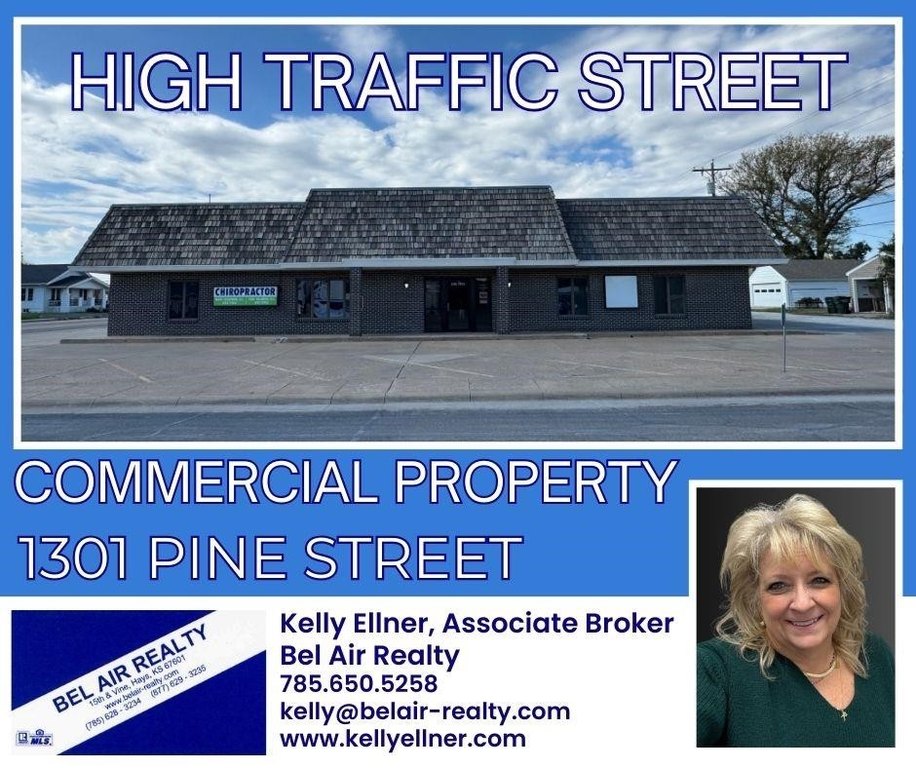
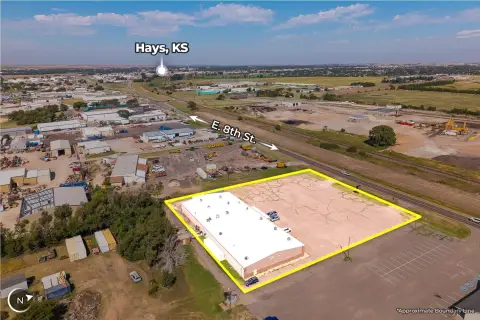
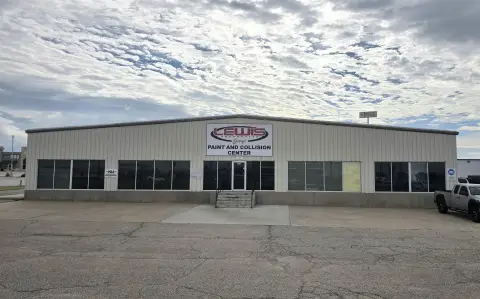
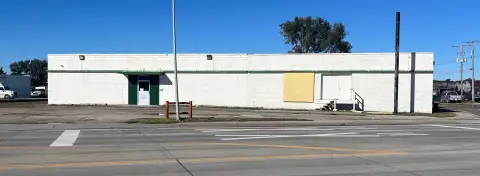
1301 Pine Street, Hays, KS 67601
COMMERCIAL SALE, Hays, KS
Property SizeContact for details
Days on Market344
Property Features for 1301 Pine Street
General Information
Property type
Commercial Sale
Property subtype
Office
Zoning description
NC.3 / R-3
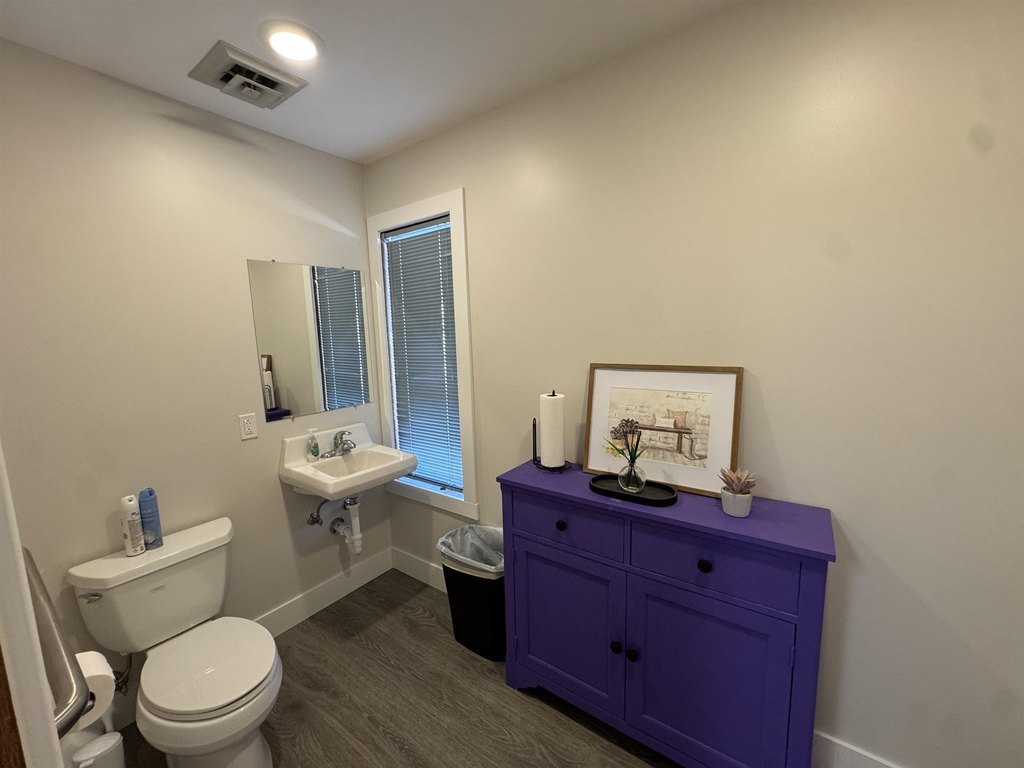
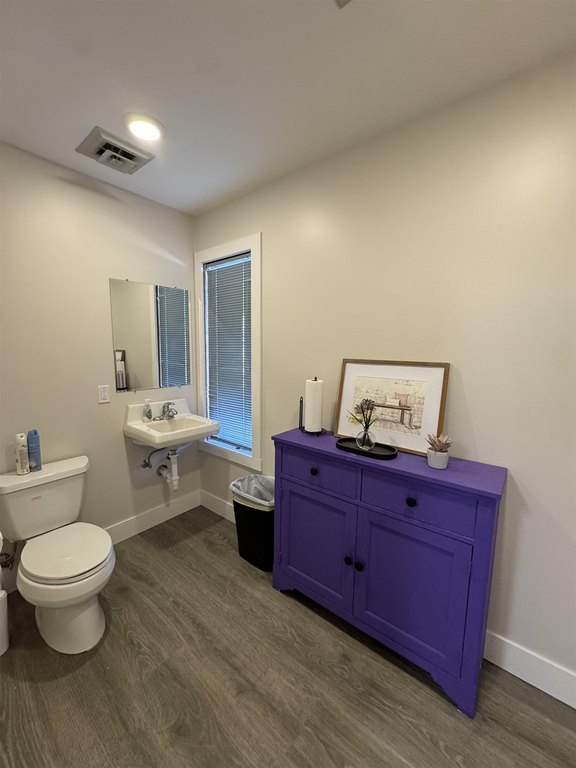
Bathrooms
2
Full bathrooms
2
Rooms
Bathroom 2, Bathroom 1
Parking features
Off Street, On Street
Subdivision
Middlewest
Standard status
Active
Taxes and HOA fees
Tax Description
All of Lot 17 and the East half of Lot 15, Block 65, LeBold Allen Subdivision
Legal Description
All of Lot 17 and the East half of Lot 15, Block 65, LeBold Allen Subdivision
Utilities
Heating system
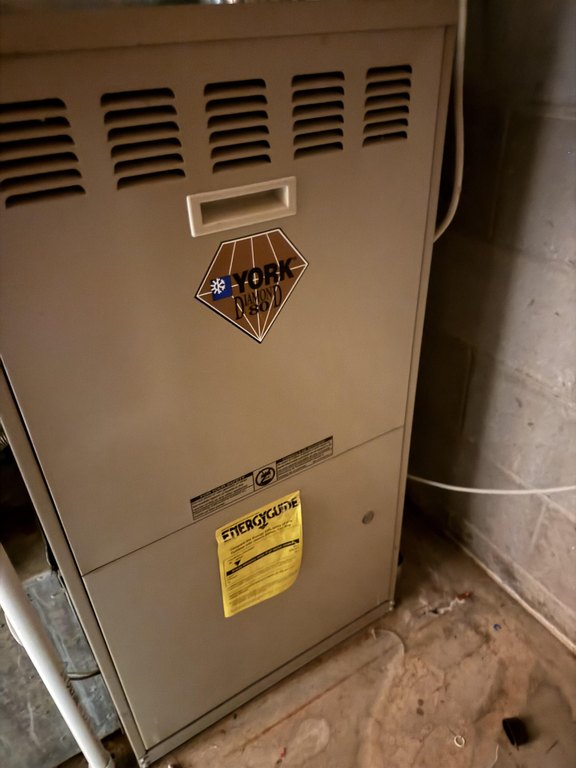
Central, Natural Gas
Cooling system
Electric, Central Air
Building Details
Year built
1977
Building materials
Brick/Frame
Roof type
Rubber
Listing Agency:
Bel Air Realty
(785) 628-3234
Listed By:
Kelly Ellner · License #00037627
(785) 650-5258
Added: Oct 20, 2025
Changed: Sep 24
Last Checked: Sep 28 at 5:06AM
MLS# 205201
Copyright © 2026 Western Kansas MLS. All rights reserved. All information provided by the listing agent/broker is deemed reliable but is not guaranteed and should be independently verified.
Investment Insights
Based on property information with market context.
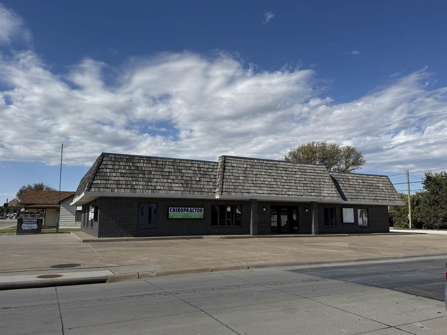
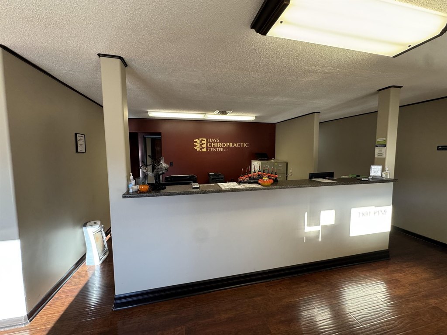
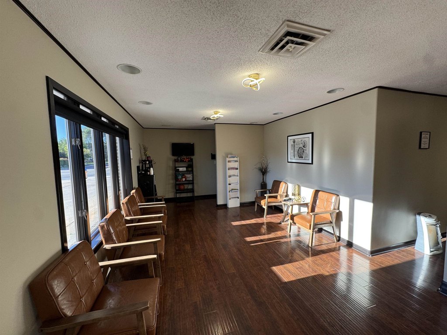
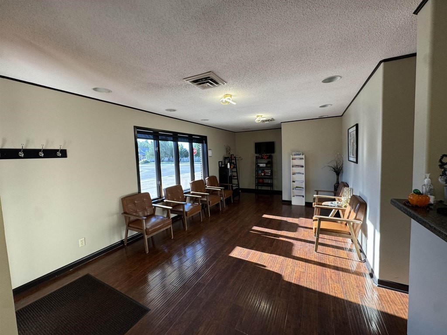
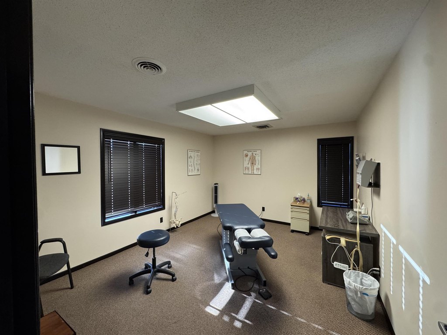
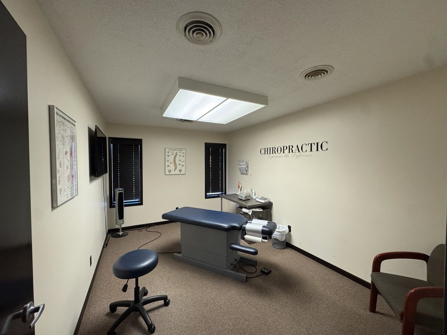
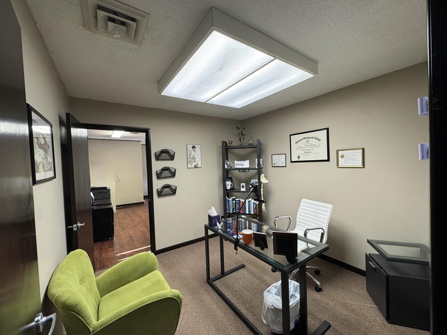
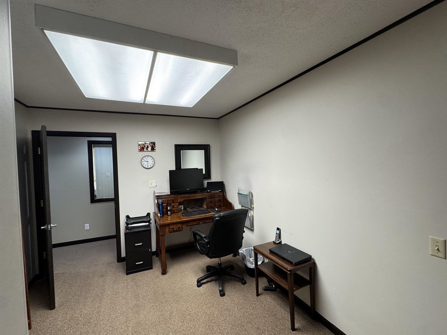
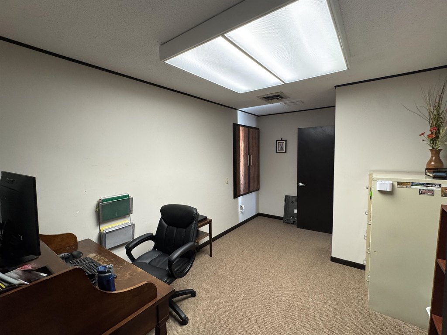
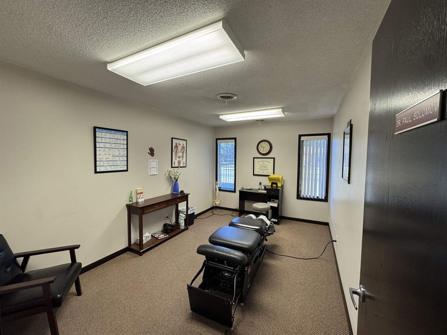
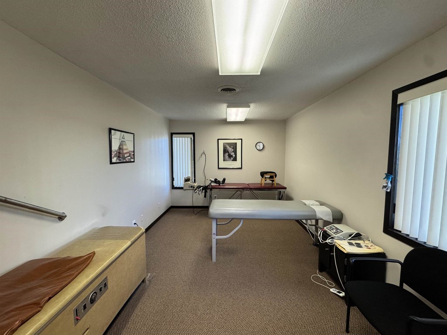
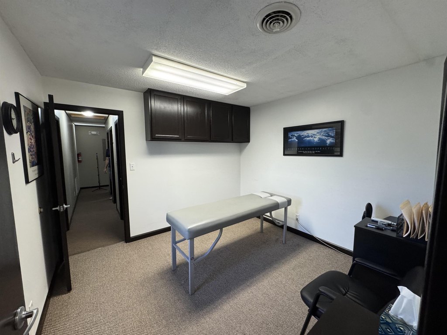
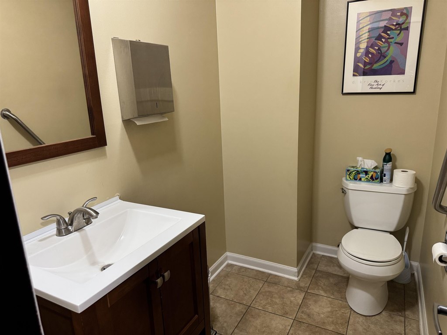
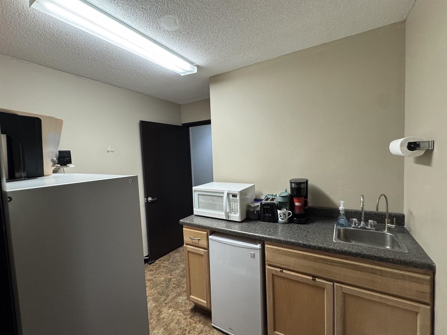
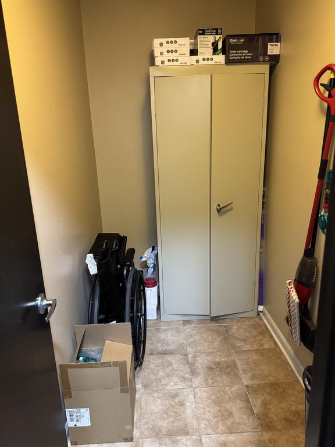
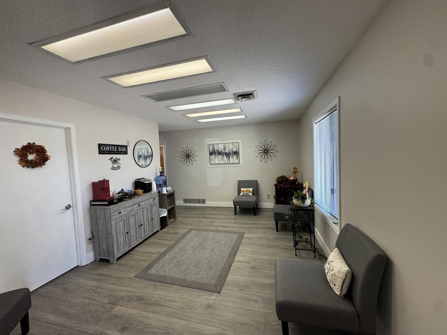
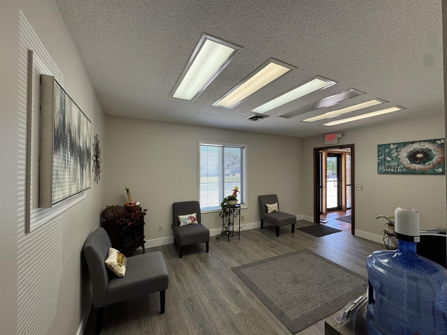
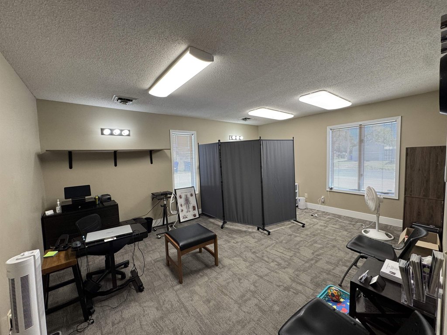
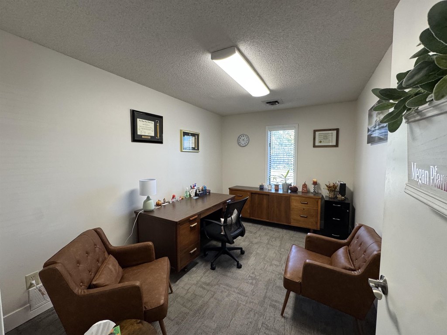
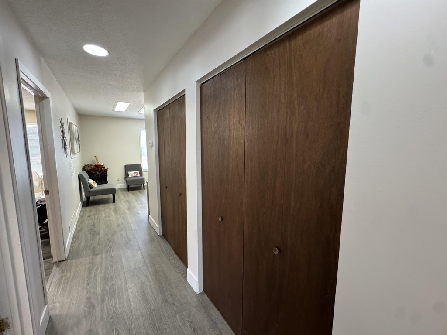
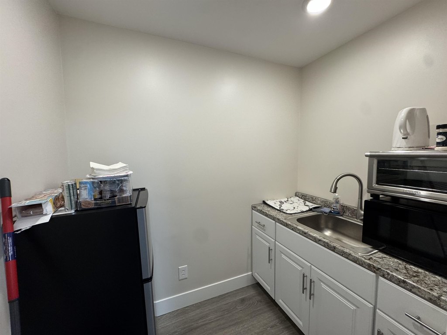
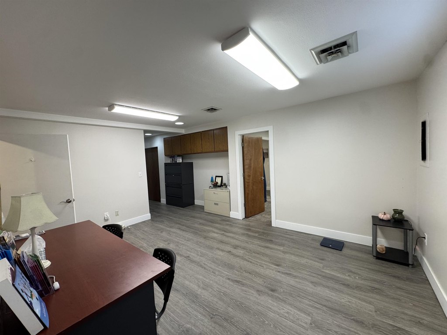
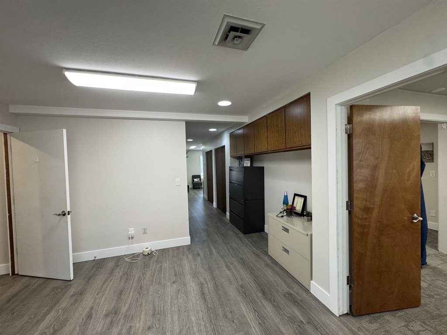
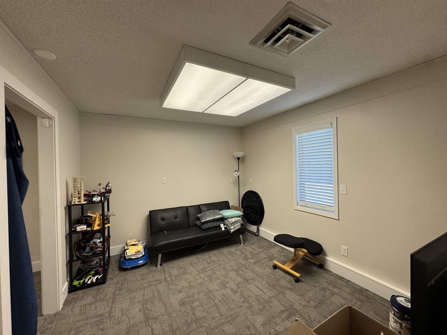
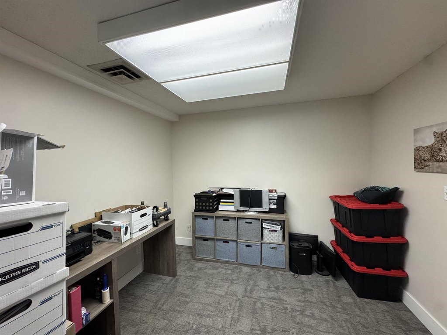
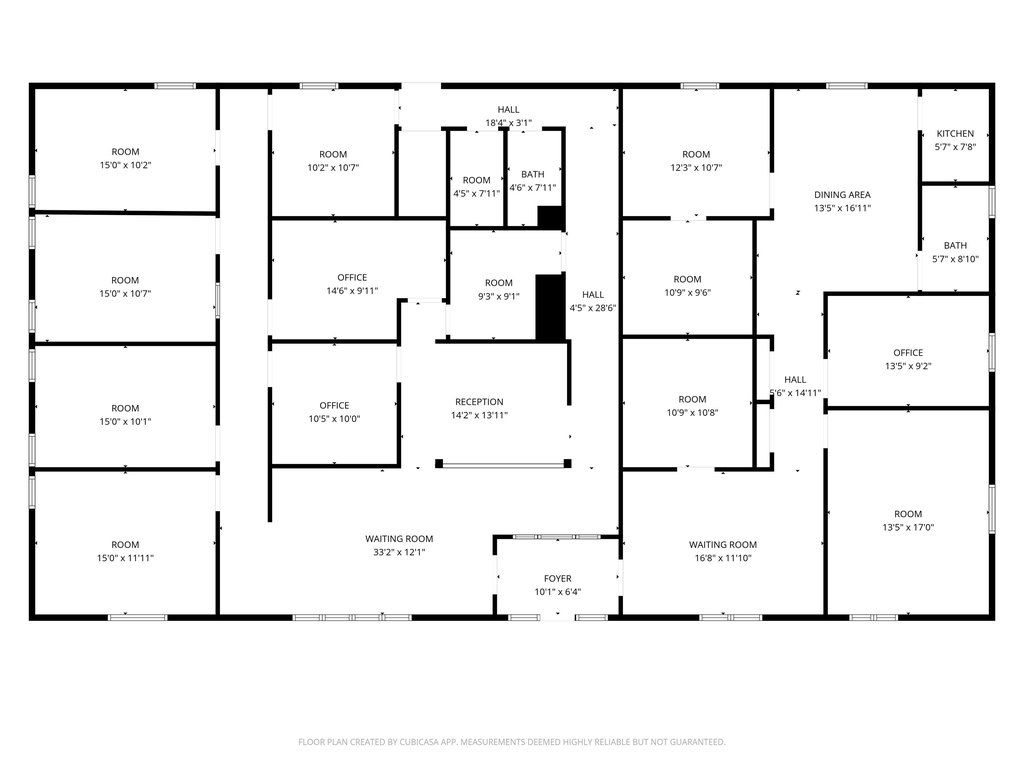
This office property at 1301 Pine Street includes two separately configured suites with updated interiors. Suite B has a substantial lobby, four offices, one office divided into two rooms, a bathroom, break room, open work area, and extensive storage. Suite A provides a reception and lobby area, seven offices, a storeroom, bathroom, break room/file room, and access to the basement. The building was constructed in 1977 with brick/frame materials, a rubber roof, central natural gas heat, and electric central air conditioning.
The North Suite is occupied through July 31, 2026, with the tenant responsible for utilities. One room within the South Suite is leased through September 30, 2027, with basic utilities included. Parking is available both on the street and off site.
The North Suite is occupied through July 31, 2026, with the tenant responsible for utilities. One room within the South Suite is leased through September 30, 2027, with basic utilities included. Parking is available both on the street and off site.
Key Highlights
- Two office suites with 11 offices plus an additional office divided into 2 rooms
- Suite B includes lobby, break room, open area, bathroom, and substantial storage
- Suite A includes reception area, 7 offices, storeroom, break room/file room, and basement access
Property Analytics
Unlock full access to Insights
Subscribe to Realmo Intelligence
Open Analytics
Current Use
Lease Details
2
Office units
Multi-tenant
Tenancy
Location Intelligence
Trade Area within ½ mile
1,063
Businesses Nearby
Explore this area
Business Placement
Demographics for 67601, KS
24,428
Population
11,168
Households
2.2
Avg Household Size
32
Median Age
42%
College-Educated
95%
High-School Grad
359.8 sq mi
ZIP Area
68
Density / Sq Mi
$58,480
Median Household Income
$31,881
Median Earnings
$902
Median Rent
$221,400
Median Home Value
Check the figures for this property
Cap Rate, Value Estimation, Potential NOI and more
View Realmo Analytics
Market
Vacancy Rate% for Office in Midwest region

Questions? Ask Rey
Realmo’s AI knows this listing — price, zoning, demand, history. Ask anything.






Frequently Asked Questions
What type of property is this?
Office units - Updated office interiors with flexible room layouts, basement access, and on- and off-street parking.
Where is this office units located?
The property is located at 1301 Pine Street Hays, KS.
What is the asking price?
The asking price for this property is $378,000.
What are key features of this property?
This property features: Two office suites with 11 offices plus an additional office divided into 2 rooms; Suite B includes lobby, break room, open area, bathroom, and substantial storage; Suite A includes reception area, 7 offices, storeroom, break room/file room, and basement access


