Office Tower Penthouse
For Lease
$1,500/Mo
110 E 59th St Floor 22, New York, NY 10022
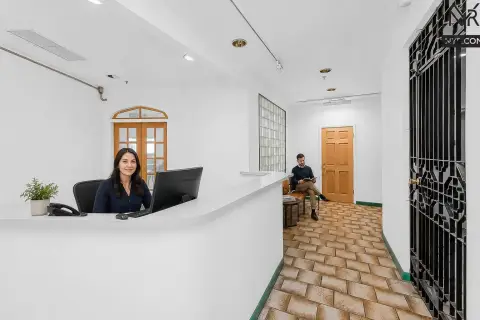
Three-floor penthouse block with 11-to-12-foot ceilings, 24/7 attended lobby, and on-site parking garage.
Space SizeContact for details
Property Size100 SF
Days on Market54
Property Features for 110 E 59th St Floor 22
General Information
Standard status
Active
Size
100 SF
Class
A
Property subtype
Commercial
Additional Details
Clear Height
12 ft
Amenities
24/7 attended lobby
destination dispatch elevators
full-service parking garage
sub-metered electric
skyline and Central Park views
new facade and windows
state of the art life safety and communications systems
Building Details
Building Size
100 SF
Year Built
1969
Stories
37
Tenancy
Multi
Listing Agency:
Houlihan Lawrence Commercial
Listed By:
Garry Klein · License #10301208172
(914) 588-1585
Source:
Elliman
Added: Jul 25
Changed: Sep 8
Last Checked: Sep 15 at 8:23AM
Displayed information is deemed reliable but is not guaranteed and should be independently verified. All listing content including descriptions, pricing, images are the copyrighted material of Houlihan Lawrence Commercial
Investment Insights
Based on property information with market context.
The building features a three-floor penthouse block (35, 36, and 37th floors) within a 37-story Class-A office tower. Leasing opportunities include modernized destination-dispatch elevators with turnstiles, an attended lobby operating 24/7, and 11 to 12-foot ceilings. The building also includes full-service parking garage, sub-metered electric, and skyline and Central Park views.
110 East 59th Street is located in the Plaza District near Lexington Avenue and 59th Street, just off Park Avenue. The building is described as having efficient side-core layouts with generous column spacing, along with state-of-the-art life safety and communications systems, a new facade and windows, and upgraded mechanical systems.
Constructed in 1969 by Jack Resnick & Sons and designed by W. M. Lescaze, the tower is positioned to serve a range of office tenants, with an in-building tenant roster that includes Estee Lauder, Cantor Fitzgerald, and Northwell Health Systems.
110 East 59th Street is located in the Plaza District near Lexington Avenue and 59th Street, just off Park Avenue. The building is described as having efficient side-core layouts with generous column spacing, along with state-of-the-art life safety and communications systems, a new facade and windows, and upgraded mechanical systems.
Constructed in 1969 by Jack Resnick & Sons and designed by W. M. Lescaze, the tower is positioned to serve a range of office tenants, with an in-building tenant roster that includes Estee Lauder, Cantor Fitzgerald, and Northwell Health Systems.
Key Highlights
- Three‑floor penthouse block on floors 35, 36 & 37 (NBI); 11'–12' ceiling heights
- 24/7 attended lobby with modernized destination‑dispatch elevators and turnstiles
- On‑site full‑service parking garage in the building
Property Analytics
Unlock full access to Insights
Subscribe to Realmo Intelligence
Open Analytics
Current Use
Lease Details
12 ft
Clear height
Multi-tenant
Tenancy
NNN (Triple Net)
Lease Type
Location Intelligence
Trade Area within ½ mile
52,828
Businesses Nearby
Explore this area
Business Placement
Demographics for 10022, NY
36,708
Population
25,686
Households
1.4
Avg Household Size
45
Median Age
84%
College-Educated
98%
High-School Grad
0.4 sq mi
ZIP Area
91,770
Density / Sq Mi
$171,038
Median Household Income
$119,657
Median Earnings
$2,928
Median Rent
$1,116,700
Median Home Value
Check the figures for this property
Cap Rate, Value Estimation, Potential NOI and more
View Realmo Analytics
Market
Lease Benchmarks for New York, NY
$49.63 /SF/Yr
Avg Asking Price
$11.91–$109 /SF/Yr
Price Range
13,465 SF
Avg Space Size
Vacancy Rate% for Office in Northeast region

Questions? Ask Rey
Realmo’s AI knows this listing — price, zoning, demand, history. Ask anything.




Frequently Asked Questions
What type of property is this?
Office units - Three-floor penthouse block with 11-to-12-foot ceilings, 24/7 attended lobby, and on-site parking garage.
Where is this office units located?
The property is located at 110 E 59th St Floor 22 New York, NY.
What is the lease rate?
The lease rate is $1,500/Mo.
What are key features of this property?
This property features: Three‑floor penthouse block on floors 35, 36 & 37 (NBI); 11'–12' ceiling heights; 24/7 attended lobby with modernized destination‑dispatch elevators and turnstiles; On‑site full‑service parking garage in the building



