Medical Office Suite with Exam
For Lease
Contact for pricing
2110 Fox Dr, Champaign, IL 61820
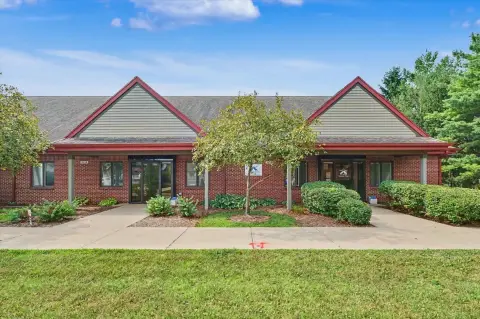
Suite B offers 26 exam rooms, including plumbing in 16, plus x-ray room and a large reception and waiting area.
Space Size14,974 SF
Days on Market1628
Property Features for 2110 Fox Dr
General Information
Standard status
Active
Size
14,974 SF
Property subtype
OFFICE
Lease Type
NNN
Spaces For Lease
at 2110 Fox Dr
2110 Fox Dr
$12/SF/Yr
Floor
1
Size
14,974 SF
Type
OFFICE
Lease Type
NNN
Availability
AVAILABLE, Now
Sublease
No
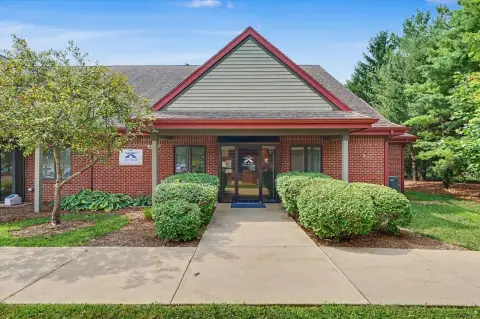
- Suite B (14,974 SF) was originally built-out for Christie Clinic and consists of 26 exam rooms (16 of the exam rooms have plumbing), one x-ray room, six private offices, large reception/waiting area, kitchen/breakroom, large physical therapy room, server room, several storage rooms, and nurses station. Suite B has frontage along Fox Drive and access to a monument sign.
- Suite D (3,976 SF) is located on the east side of the building and consists of one large open room, five large private offices, a large storage room that could make a nice conference room, and common area restrooms.
- The building is located along the MTD bus route.
Contact us
Listing Agency:
Coldwell Banker Commercial Devonshire Realty
(217) 352-7712
Listed By:
Zach Wetherell
(217) 821-8553
Source:
Moodyscre
Added: May 18, 2022
Changed: Oct 25
Last Checked: Oct 30 at 5:51PM
Displayed information is deemed reliable but is not guaranteed and should be independently verified. All listing content including descriptions, pricing, images are the copyrighted material of Coldwell Banker Commercial Devonshire Realty

Ask AI about this property
Review the available facts, identify missing information and prepare questions for the agent.
Investment Insights
Based on property information with market context.
This medical office building includes multiple suites designed for clinical and office use. Suite B (14,974 SF) features 26 exam rooms, with plumbing in 16 of the rooms, plus one x-ray room, six private offices, a large reception/waiting area, a kitchen/breakroom, a large physical therapy room, a server room, several storage rooms, and a nurses station. Suite D (3,976 SF) is on the east side of the building and includes one large open room, five private offices, common area restrooms, and a large storage room that could serve as a conference room.
Suite B has frontage along Fox Drive and access to a monument sign. The building is located along the MTD bus route.
Suites are set up with a combination of exam, private office, and supporting back-of-house spaces, offering straightforward layouts for service-based medical and office operations.
Suite B has frontage along Fox Drive and access to a monument sign. The building is located along the MTD bus route.
Suites are set up with a combination of exam, private office, and supporting back-of-house spaces, offering straightforward layouts for service-based medical and office operations.
Key Highlights
- Suite B totals 14,974 SF and includes 26 exam rooms, with plumbing in 16 exam rooms
- Suite B also features an x‑ray room, large reception/waiting area, kitchen/breakroom, and nurses station
- Suite B layout includes a large physical therapy room, server room, and several storage rooms
Property Analytics
Who owns this building?
See the owner, sales and loan history
Open Analytics
Current Use
Lease Details
NNN (Triple Net)
Lease Type
$1.80 /SF/Yr
CAM
Location Intelligence
Trade Area within ½ mile
1,081
Businesses Nearby
Balanced
Demand for This Use
Explore this area
Business Placement
Demographics for 61820, IL
40,822
Population
18,672
Households
2.2
Avg Household Size
25
Median Age
55%
College-Educated
93%
High-School Grad
5.9 sq mi
ZIP Area
6,919
Density / Sq Mi
$31,031
Median Household Income
$14,828
Median Earnings
$1,077
Median Rent
$175,900
Median Home Value
Check the figures for this property
Cap Rate, Value Estimation, Potential NOI and more
View Realmo Analytics
Market
Vacancy Rate% for Office in Midwest region




Similar Off Market Nearby
- Spoerer Kara DVM — 2101 n dunlap ave, urbana, il 61801
- Dr. Patricia McElroy, DVM, — 2101 N Dunlap Ave, Savoy, IL 61874
- Dust Duane T DVM — 2101 N Dunlap Ave, Savoy, IL 61874
- Rhodes Nancy DVM — 2101 N Dunlap Ave, Urbana, IL 61801
Frequently Asked Questions
What type of property is this?
Medical Office Space - Suite B offers 26 exam rooms, including plumbing in 16, plus x-ray room and a large reception and waiting area.
Where is this medical office space located?
The property is located at 2110 Fox Dr Champaign, IL.
What is the lease rate?
The lease rate is $12 SF/Yr.
What are key features of this property?
This property features: Suite B totals 14,974 SF and includes 26 exam rooms, with plumbing in 16 exam rooms; Suite B also features an x‑ray room, large reception/waiting area, kitchen/breakroom, and nurses station; Suite B layout includes a large physical therapy room, server room, and several storage rooms



