Warehouse with Dock and Drive-In
For Lease
Contact for pricing
1024 S 25th St, Van Buren, AR 72956
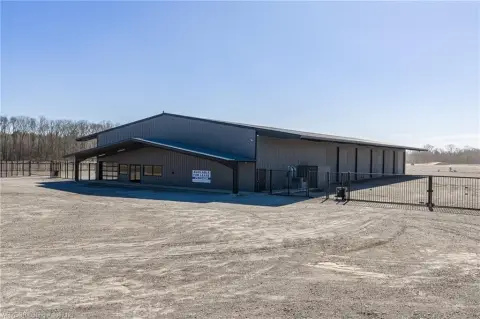
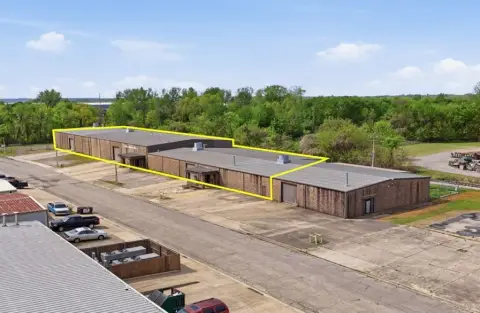
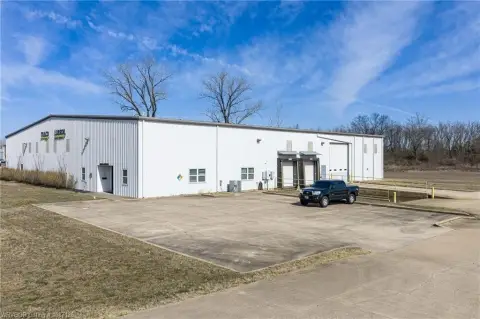
Warehouse space offers 19'–22' clear height, office buildout, and both dock and drive-in loading doors.
Space Size28,000 SF
Days on Market547
Property Features for 1024 S 25th St
General Information
Standard status
Active
Size
28,000 SF
Property subtype
INDUSTRIAL
Lease Type
NNN
Warehouse & Industrial
Clear Height
22 ft
Dock-High Doors
2
Drive-In Doors
3
Additional Details
Office Units
4
Spaces For Lease
at 1024 S 25th St Contact us- Floor
- 1
- Size
- 28,000 SF
- Type
- INDUSTRIAL
- Lease Type
- NNN
- Availability
- AVAILABLE, Now
Industrial For Lease $6/SF/Yr
- Total Available Space ±14,000 to ±28,000 SF
- Clear Height 19’-22’
- Offices...
show more
Contact us
Listing Agency:
CBRE Fayetteville
(479) 301-2520
Listed By:
Alex Schemel · License #SA00087270
(479) 301-2520
Source:
Moodyscre
Added: Feb 11, 2025
Changed: Aug 8
Last Checked: Aug 12 at 4:54AM
Displayed information is deemed reliable but is not guaranteed and should be independently verified. All listing content including descriptions, pricing, images are the copyrighted material of CBRE Fayetteville
Investment Insights
Based on property information with market context.
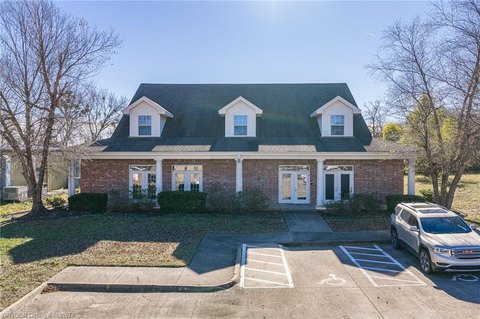
This warehouse offers a practical logistics layout with 19'–22' clear height. The space includes four offices totaling 1,500 SF, plus three drive-in doors (14' x 14') and two dock doors (11' x 11'). Additional on-site utilities include one air compressor, and the facility is equipped with two cranes.
The property is available for rent at 1024 S 25th St in Van Buren, AR.
The property is available for rent at 1024 S 25th St in Van Buren, AR.
Key Highlights
- Warehouse space with 14,000 to 28,000 SF available
- 19'-22' clear height warehouse
- Includes 4 offices totaling 1,500 SF
Property Analytics
Property Profile
Current Use
Lease Details
22 ft
Clear height
2
Dock-high doors
3
Drive-in doors
4
Office units
NNN (Triple Net)
Lease Type
$0.90 /SF/Yr
CAM
Location Intelligence
Trade Area within ½ mile
325
Businesses Nearby
Well-served
Demand for This Use
Explore this area
Business Placement
Demographics for 72956, AR
33,870
Population
14,119
Households
2.4
Avg Household Size
39
Median Age
19%
College-Educated
87%
High-School Grad
103.8 sq mi
ZIP Area
326
Density / Sq Mi
$60,387
Median Household Income
$33,894
Median Earnings
$825
Median Rent
$177,100
Median Home Value
Market
Lease Benchmarks for Van Buren, AR
$6.27 /SF/Yr
Avg Asking Price
$5.5–$7.12 /SF/Yr
Price Range
16,590 SF
Avg Space Size
This space is priced 4% below the average of $6.27 /SF/Yr.
Vacancy Rate% for Industrial in South region

Questions? Ask Rey
Realmo’s AI knows this listing — price, zoning, demand, history. Ask anything.


Similar Off Market Nearby
- Consolidated Grain and Barge Co. — 1800 Riverfront Rd, Van Buren, AR 72957
- CGB Enterprises, Inc. — 1800 Riverfront Rd, Van Buren, AR 72956
Frequently Asked Questions
What type of property is this?
Warehouse - Warehouse space offers 19'–22' clear height, office buildout, and both dock and drive-in loading doors.
Where is this warehouse located?
The property is located at 1024 S 25th St Van Buren, AR.
What is the lease rate?
The lease rate is $6 SF/Yr.
What are key features of this property?
This property features: Warehouse space with 14,000 to 28,000 SF available; 19'-22' clear height warehouse; Includes 4 offices totaling 1,500 SF



