Industrial Flex Building with Three
1300 E Avenue A, Hutchinson, KS 67501
For Sale
Contact for pricing
Commercial Sale, Hutchinson, KS
Property Size33,000 SF
Lot Size2.41 Acres
Days on Market23
Property Features for 1300 E Avenue A
General Information
Property type
Property subtype
Zoning
Parking features
Directions
Subdivision
Standard status
APN
Lot size
Additional Details
Tenant in Place
Taxes and HOA fees
Tax Year
Tax Description
Tax Annual Amount
Legal Description
Utilities
Utilities
Sewer type
Heating system
Cooling system
Water source
Building Details
Year built
Floors in Building
Flooring type
Building materials
Roof type
Buildings
Listing Agency:
McCurdy Real Estate & Auction, LLC
(316) 867-3600
Listed By:
Isaac Klingman · License KS #00244279
(316) 290-9452
Added: Oct 21
Changed: Nov 10
Last Checked: Nov 12 at 9:06AM
MLS# 681728
Copyright © 2026 South Central Kansas MLS. All rights reserved. All information provided by the listing agent/broker is deemed reliable but is not guaranteed and should be independently verified.

Ask AI about this property
Review the available facts, identify missing information and prepare questions for the agent.
Investment Insights
Based on property information with market context.
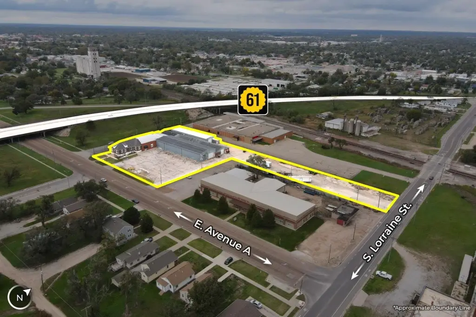
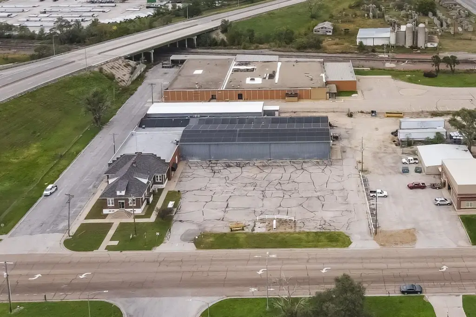
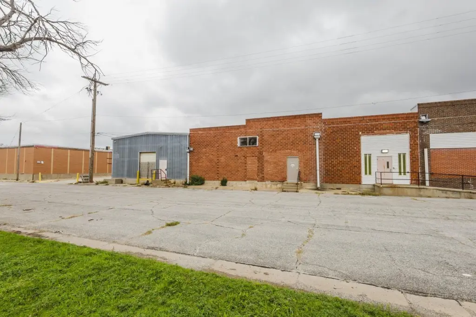
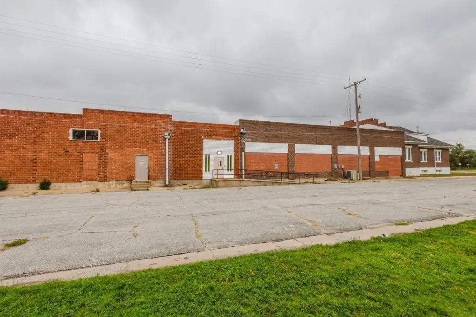
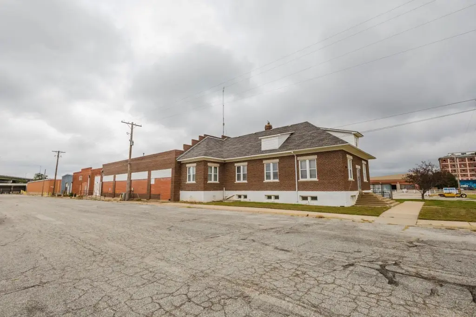
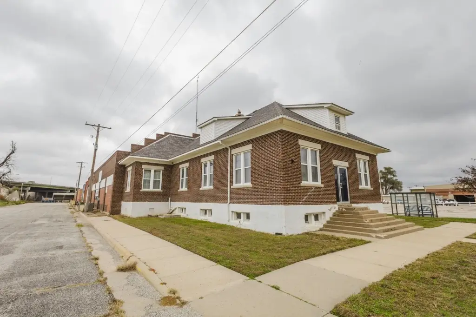
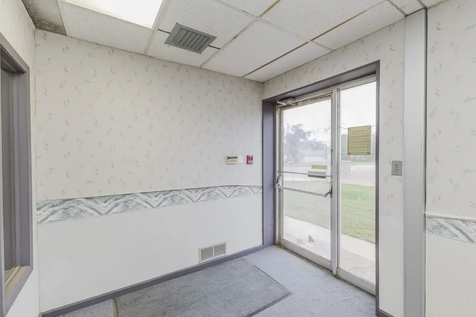
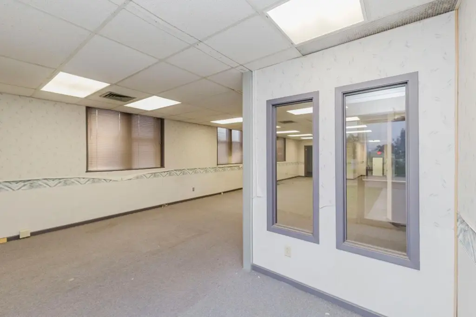
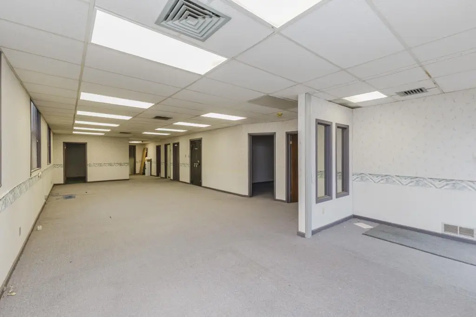
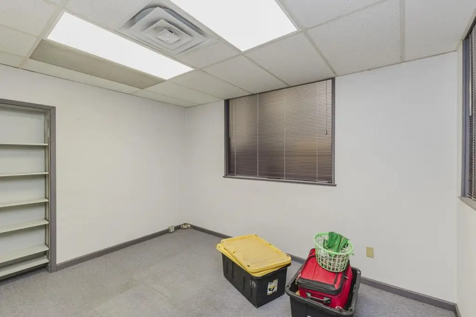
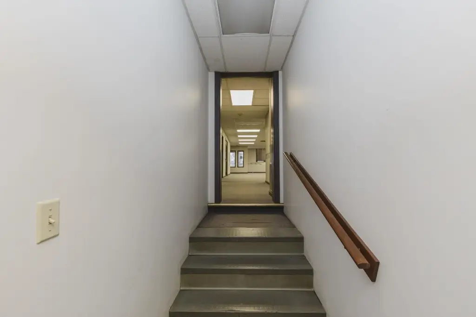
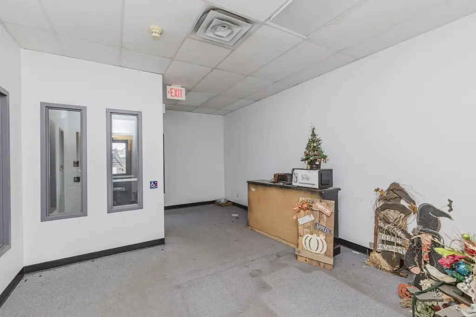
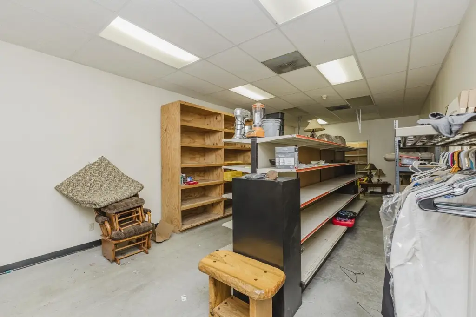
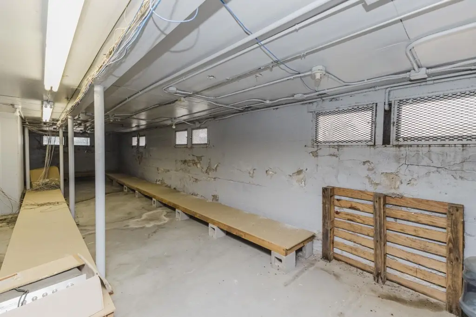
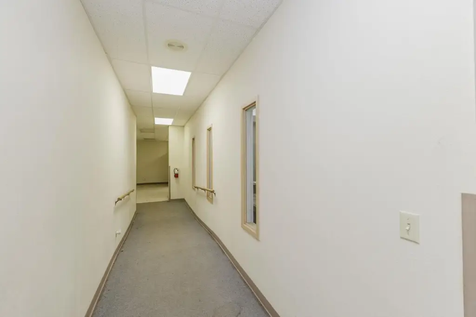
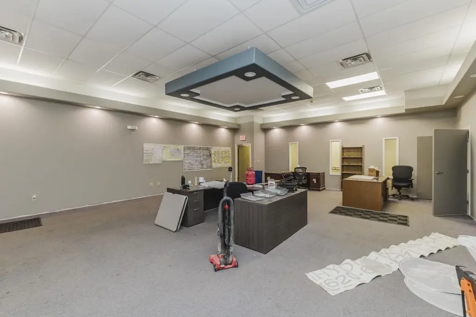
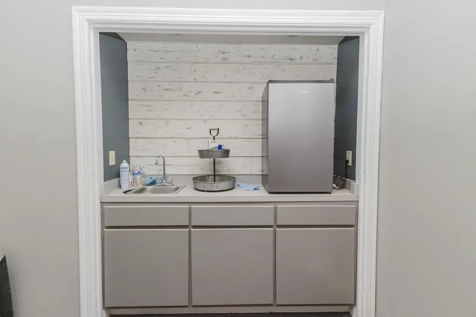
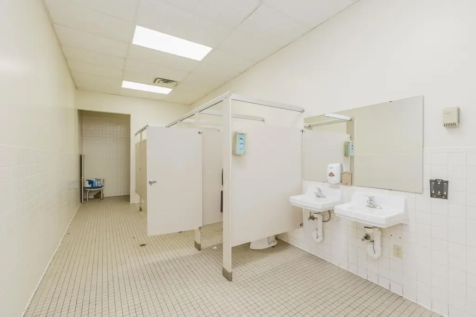
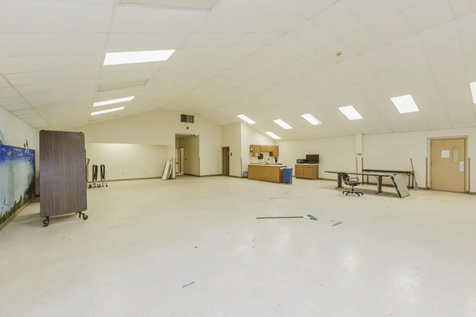
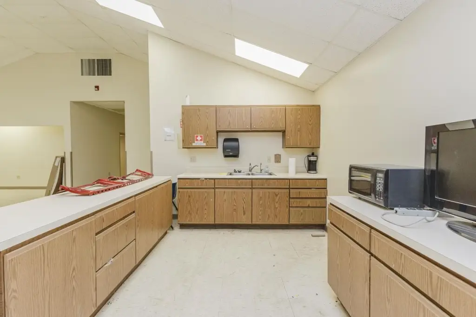
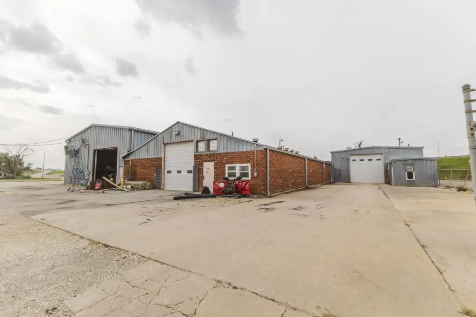
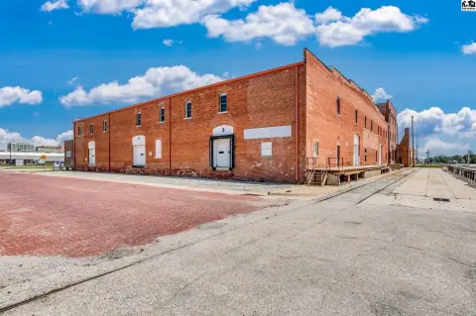
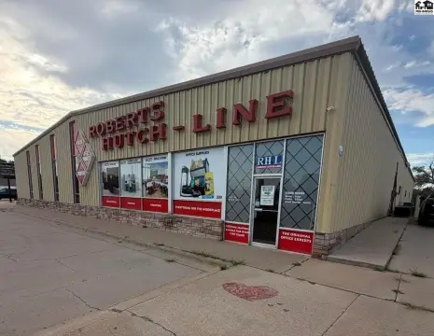
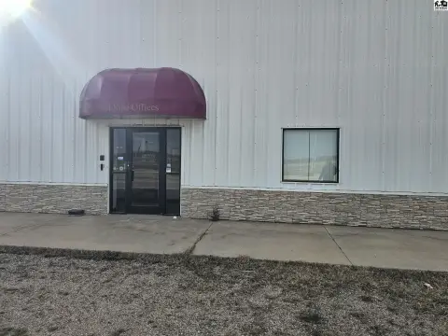
This connected industrial property on 2.41 acres combines more than 8,000 square feet of finished office and support space with approximately 24,000 square feet of warehouse and shop area. The finished portion includes private offices, open work areas, conference and multipurpose rooms, a breakroom, storage, accessible entrances and restrooms, and a partial unfinished basement. Separate entrances and exits support dividing the building among users or operating it as one facility.
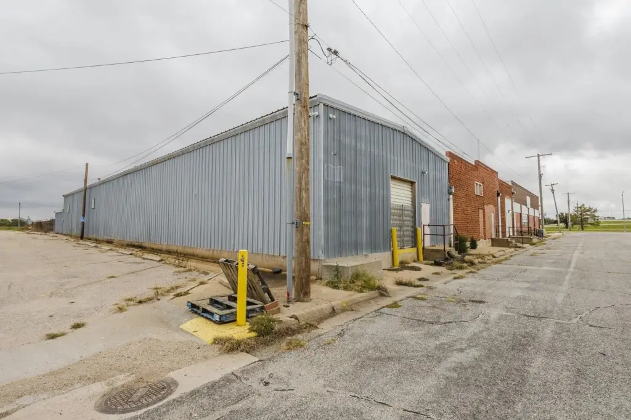
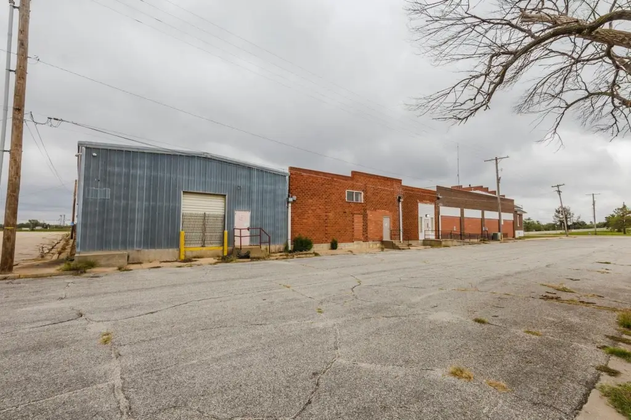
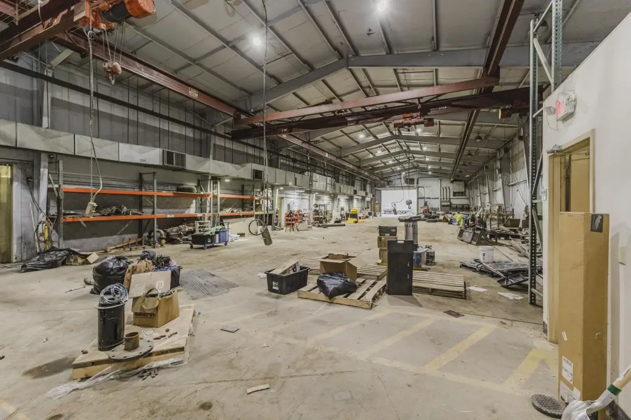
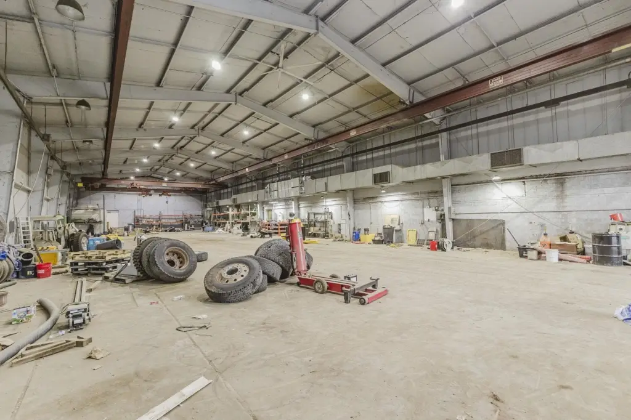
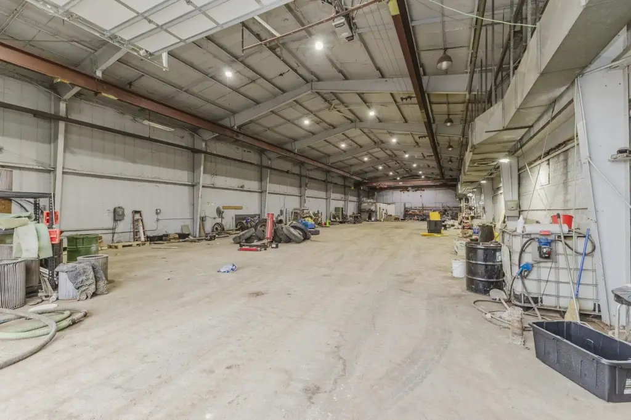
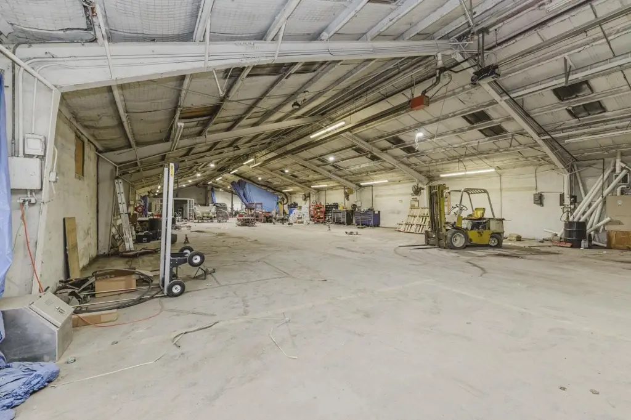
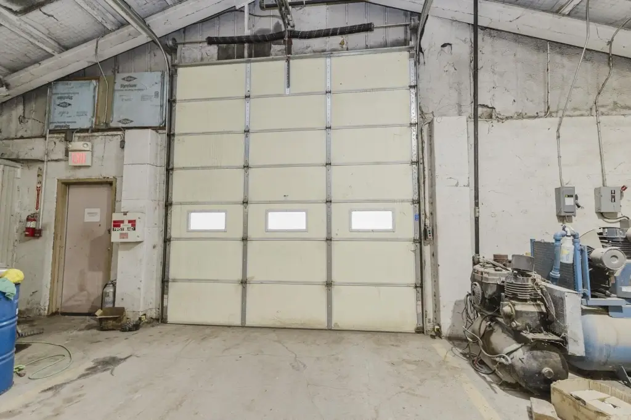
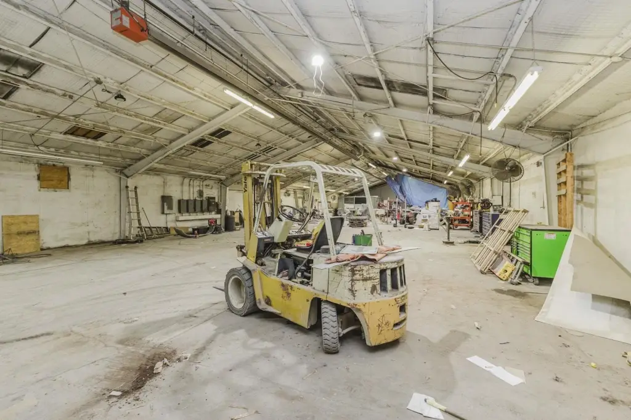
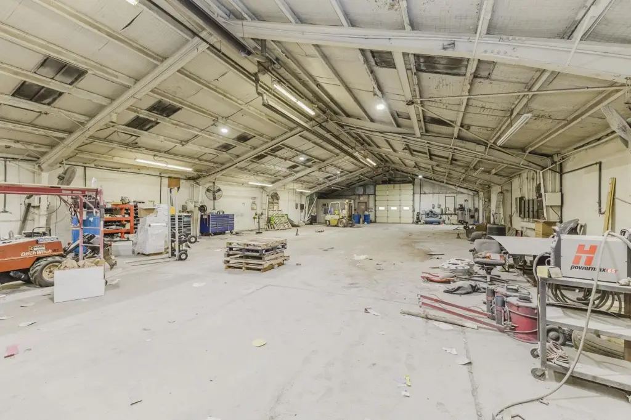
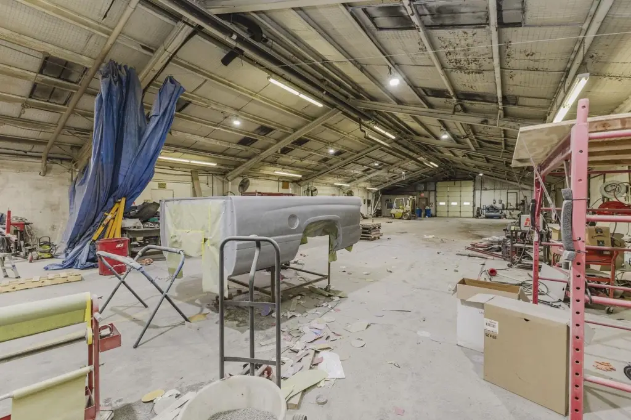
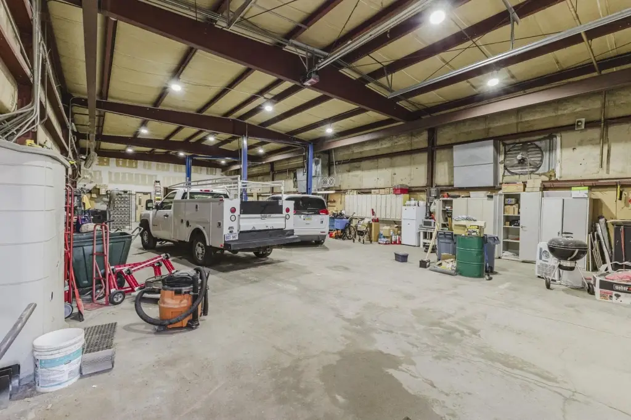
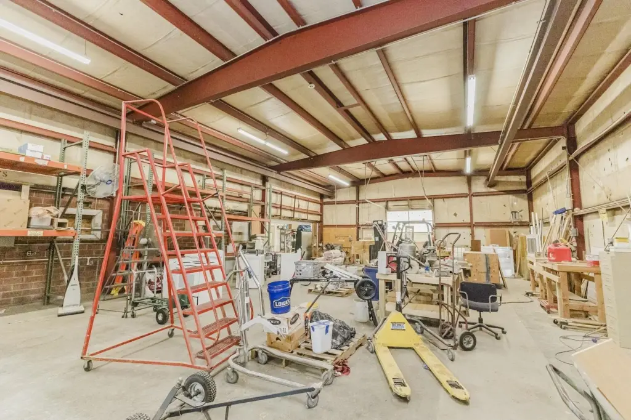
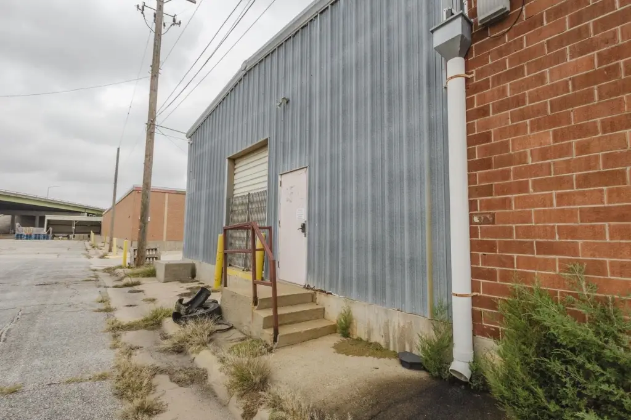
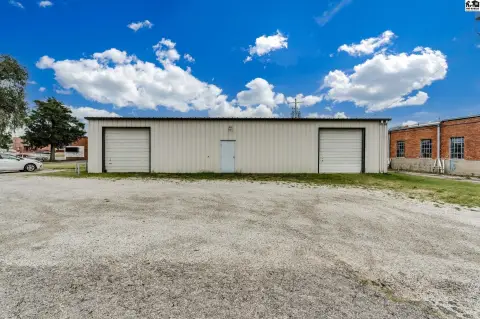
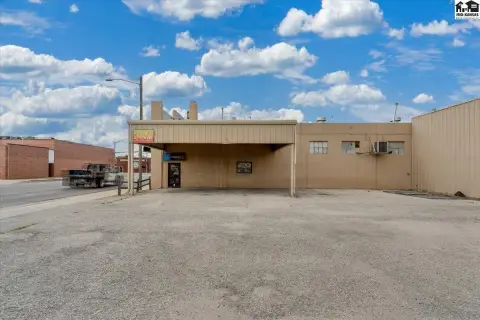
The warehouse is arranged in three bays. The south bay has 17-foot sidewalls, a 22-foot peak, a grade-level door, and a 2–3-ton bridge crane with 160 feet of travel. A large opening links it to the middle bay, which contains more than 10,000 square feet of shop space, 10-foot sidewalls, a 17-foot peak, and a grade-level door. The 6,160-square-foot north bay is leased and has drive-through capability, an on-site office, and dock-high and grade-level doors. Three-phase power and separate meters serve the property.
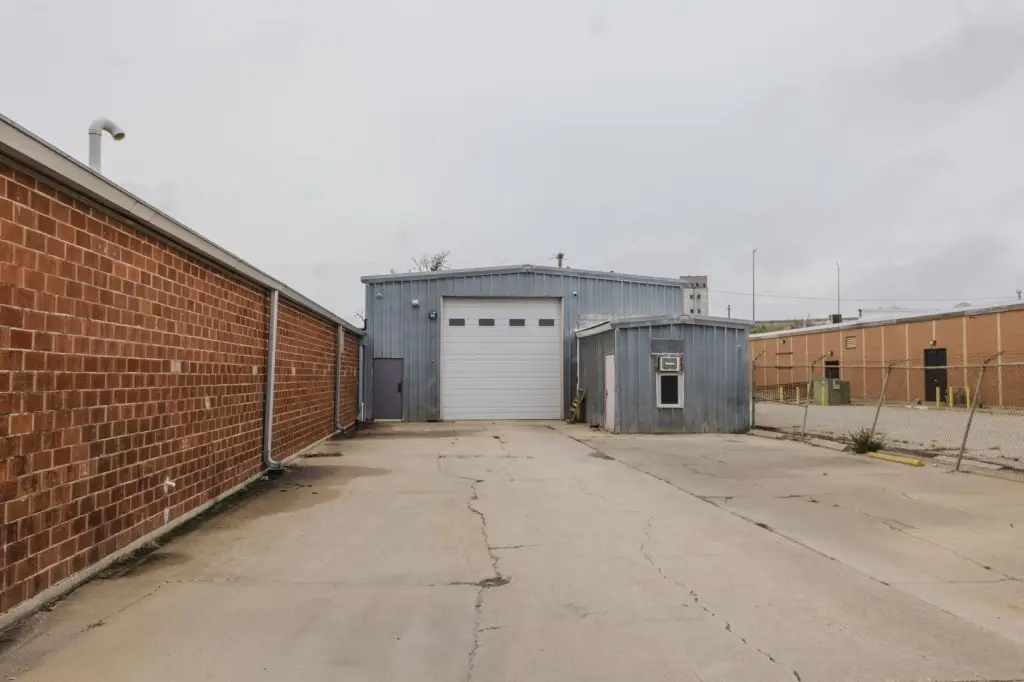
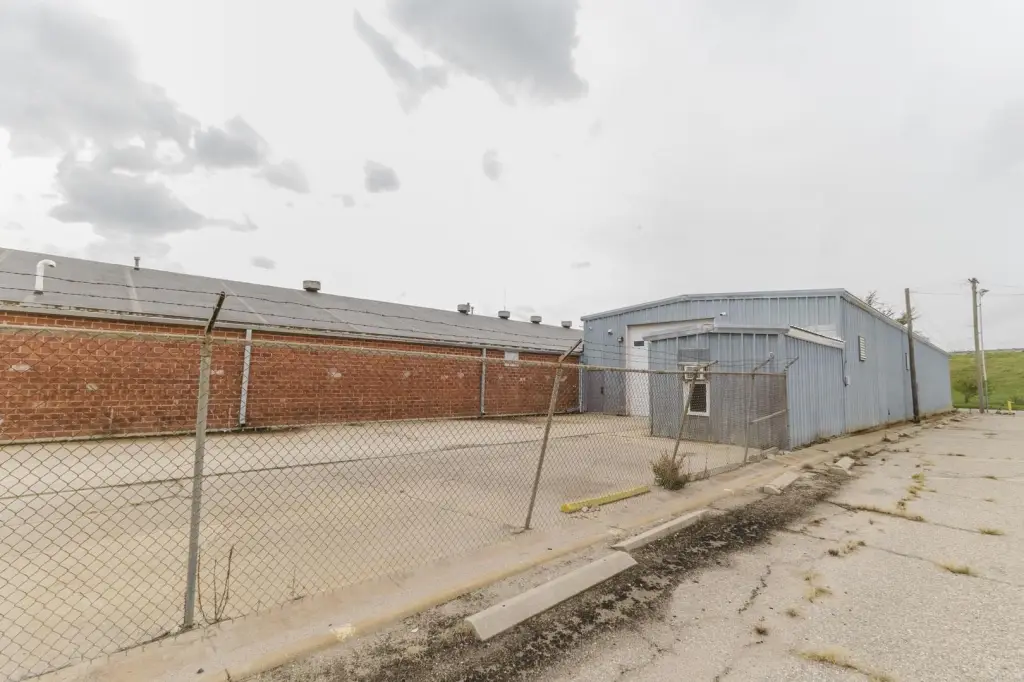
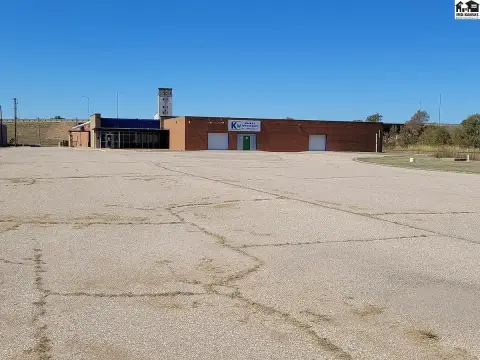
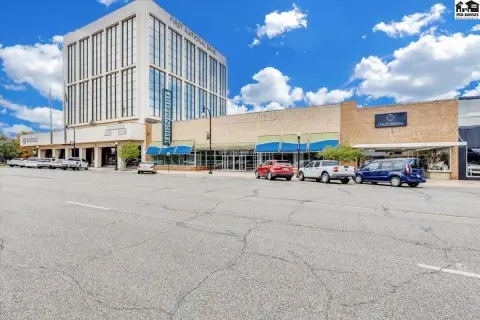
Located in Hutchinson with direct access off K-61, the site has frontage on three roads and a large parking area, with additional space for equipment or outdoor storage. Zoning is identified as I-3 Heavy Industrial in the property description; the zoning field lists Industrial Park.
The warehouse is arranged in three bays. The south bay has 17-foot sidewalls, a 22-foot peak, a grade-level door, and a 2–3-ton bridge crane with 160 feet of travel. A large opening links it to the middle bay, which contains more than 10,000 square feet of shop space, 10-foot sidewalls, a 17-foot peak, and a grade-level door. The 6,160-square-foot north bay is leased and has drive-through capability, an on-site office, and dock-high and grade-level doors. Three-phase power and separate meters serve the property.
Located in Hutchinson with direct access off K-61, the site has frontage on three roads and a large parking area, with additional space for equipment or outdoor storage. Zoning is identified as I-3 Heavy Industrial in the property description; the zoning field lists Industrial Park.
Key Highlights
- 2.41 acres with a connected building totaling more than 33,000 square feet
- Three warehouse/shop bays; approximately 24,000 square feet of warehouse space
- North bay: 6,160+/- square feet, currently leased, with drive‑through capability
Property Analytics
Who owns this building?
See the owner, sales and loan history
Open Analytics
Current Use
Lease Details
1
Dock-high doors
3
Drive-in doors
Yes
Highway access
Yes
Paved road access
Location Intelligence
Trade Area within ½ mile
205
Businesses Nearby
Under-served
Demand for This Use
Explore this area
Business Placement
Demographics for 67501, KS
24,779
Population
11,075
Households
2.2
Avg Household Size
37
Median Age
11%
College-Educated
85%
High-School Grad
188.0 sq mi
ZIP Area
132
Density / Sq Mi
$50,069
Median Household Income
$29,008
Median Earnings
$865
Median Rent
$86,300
Median Home Value
Check the figures for this property
Cap Rate, Value Estimation, Potential NOI and more
View Realmo Analytics
Market
Vacancy Rate% for Industrial in Midwest region





Frequently Asked Questions
What type of property is this?
Flex space - Office, conference, and shop areas share a connected facility with three-phase power and a leased warehouse bay.
Where is this flex space located?
The property is located at 1300 E Avenue A Hutchinson, KS.
What are key features of this property?
This property features: 2.41 acres with a connected building totaling more than 33,000 square feet; Three warehouse/shop bays; approximately 24,000 square feet of warehouse space; North bay: 6,160+/- square feet, currently leased, with drive‑through capability