Three-Family Property Near Rice
For Sale
$685,000
Pending
130 Kenberma Rd, Worcester, MA 01604
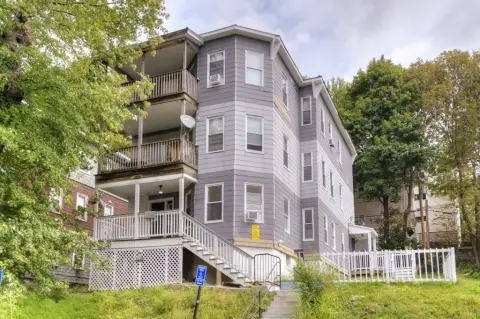
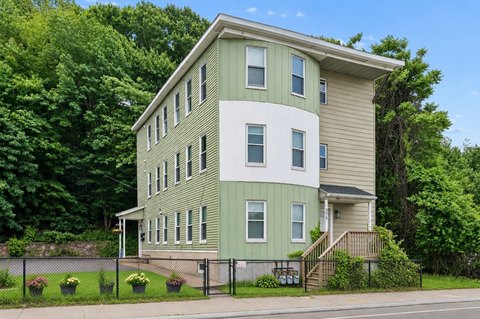
Three-unit residential building near local services and highways.
Property Size2,559 SF
Days on Market174
Property Features for 130 Kenberma Rd
General Information
Standard status
Pending
Size
2,559 SF
Property subtype
Investment
Taxes and HOA fees
Annual Taxes
$6,387
Building Details
Building Size
2,559 SF
Year Built
1910
Stories
3
Units
3
Listing Agency:
RE/MAX VISION
Listed By:
Jeff Burk · License #9035530
(508) 826-3301
Source:
Elliman
Added: Apr 15
Changed: Aug 8
Last Checked: Aug 8 at 2:14PM
Displayed information is deemed reliable but is not guaranteed and should be independently verified. All listing content including descriptions, pricing, images are the copyrighted material of RE/MAX VISION
Investment Insights
Based on property information with market context.
Located just off Massasoit Road, near Grafton Street and Rice Square School, this three-family property offers convenient access to local services and highways. Each apartment features a two-bedroom floor plan, laundry facilities, an open eat-in kitchen, and a living room. The layout of each apartment is identical, and the building is equipped with thermopane vinyl windows. The property includes a flat lot with parking and green space in the backyard. The building is easy to maintain and currently houses long-term tenants.
Key Highlights
- Three‑family property ideal for investment.
- Each unit features a two‑bedroom layout with laundry facilities.
- Open eat‑in kitchens in each apartment.
Financial Insights
Estimated NOI and Cap Rate
NOI / Yr
$37,580
Cap Rate
5.49%
Suggested Prices Based on Cap Rates
Cap Rate 5%
$751,600
$751.6K
Cap Rate 7%
$536,857
$536.9K
Cap Rate 9%
$417,556
$417.6K
Market Conditions
NOI Build-Up for 2,559 SF
Gross rent
$56.8K $22.20/SF
− Vacancy
−$3.1K −$1.22/SF
EGI
$53.7K $20.98/SF
− OpEx
−$16.1K −$6.29/SF
NOI
$37.6K $14.69/SF
Area
Worcester, MA
Vacancy
5.50%
Lease Rate
$22.20 /SF/Yr
Expense Ratio
30.00%
Simulate Cap Rate and NOI
Suggested Prices Based on Cap Rates
Cap Rate 5%
$751,600
Cap Rate 7%
$536,857
Cap Rate 9%
$417,556
Alternative Uses
Best Use
Multifamily LT 5
$536.9K
$469.8K – $626.3K
NOI $37,580 @ 7.0% cap · market cap 5.49%
Second Best
Apartment 5plus
$492.8K
$431.2K – $575.0K
NOI $34,497 @ 7.0% cap · market cap 5.04%
Theoretical Best
Office A
$854.1K
$747.4K – $996.5K
NOI $59,790 @ 7.0% cap · market cap 8.73%
Zoning and permitted uses should be independently verified with authorities.
Property Analytics
Unlock full access to Insights
Subscribe to Realmo Intelligence
Open Analytics
Current Use
Location Intelligence
Trade Area within ½ mile
386
Businesses Nearby
Explore this area
Business Placement
Demographics for 01604, MA
41,301
Population
18,166
Households
2.3
Avg Household Size
37
Median Age
31%
College-Educated
86%
High-School Grad
6.6 sq mi
ZIP Area
6,258
Density / Sq Mi
$72,911
Median Household Income
$45,596
Median Earnings
$1,570
Median Rent
$321,900
Median Home Value
Check the figures for this property
Cap Rate, Value Estimation, Potential NOI and more
View Realmo Analytics
Market
Vacancy Rate% for Multifamily in Northeast region

Questions? Ask Rey
Realmo’s AI knows this listing — price, zoning, demand, history. Ask anything.




Frequently Asked Questions
What type of property is this?
Triplex - Three-unit residential building near local services and highways.
Where is this triplex located?
The property is located at 130 Kenberma Rd Worcester, MA.
What is the asking price?
The asking price for this property is $685,000.
What are key features of this property?
This property features: Three‑family property ideal for investment.; Each unit features a two‑bedroom layout with laundry facilities.; Open eat‑in kitchens in each apartment.