Flex Space With Drive-In
For Lease
$10.75 SF/Yr
130-2416 Palumbo Drive, Lexington, KY 40509
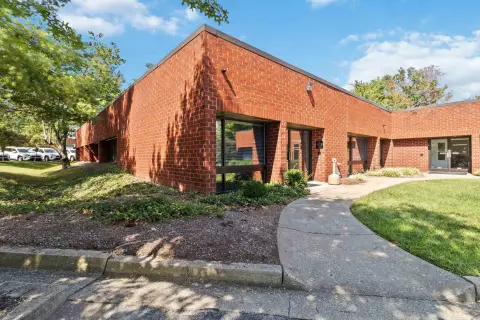
Office and warehouse areas create a flexible commercial layout within an I-1 Light Industrial property.
Space Size2,933 SF
Property Size8,640 SF
Lot Size0.52 Acres
Days on Market59
Property Features for 130-2416 Palumbo Drive
General Information
Standard status
Active
Size
2,933 SF
Net Rentable
2,933 SF
Total Parking Spaces
20
Lot size
0.52 Acres
Zoning
I-1
Property Condition
Severity
Repairs Needed
Evidence
new paint throughout
Space & Availability
Available Space
2,933 SF
Contiguous Space
2,933 SF
Space Use
Flex
Warehouse & Industrial
Clear Height
15 ft
Drive-In Doors
1
Three-Phase Power
Yes
Building Details
Year Built
1970
Buildings
1
Building Size
8,640 SF
Construction
concrete block
Listing Agency:
Block + Lot Homes
(859) 309-0099
Listed By:
Robert W Rouse
(859) 967-7299
Source:
Exprealty
Added: Aug 5
Changed: Sep 6
Last Checked: Oct 1 at 4:30PM
Displayed information is deemed reliable but is not guaranteed and should be independently verified. All listing content including descriptions, pricing, images are the copyrighted material of Block + Lot Homes
Investment Insights
Based on property information with market context.
Suite 130 offers 2,933 SF within an 8,640 SF concrete block flex and industrial building constructed in 1970. The suite combines approximately equal office and warehouse areas, with a large private office, open lobby or storefront, two restrooms, and a break room. Its warehouse component includes an air-conditioned shop room and a 10' x 10' drive-in door. The property provides 15' clear height, fluorescent lighting, 3-phase electric, approximately 20 parking spaces, and signage opportunities for tenants.
Located on Palumbo Drive in Lexington, the property sits between New Circle Road and Man O War Boulevard, with proximity to I-75 and I-64. Planned improvements include interior and warehouse painting, LVT flooring and replacement ceiling tile in the front office, removal of the warehouse drop ceiling, and LED lighting throughout the office and warehouse areas.
Located on Palumbo Drive in Lexington, the property sits between New Circle Road and Man O War Boulevard, with proximity to I-75 and I-64. Planned improvements include interior and warehouse painting, LVT flooring and replacement ceiling tile in the front office, removal of the warehouse drop ceiling, and LED lighting throughout the office and warehouse areas.
Key Highlights
- 2,933 SF Suite 130 with approximately 50% office and 50% warehouse space
- 10' x 10' drive‑in door and an air‑conditioned warehouse shop room
- 15' clear height with 3‑phase electric service
Property Analytics
Unlock full access to Insights
Subscribe to Realmo Intelligence
Open Analytics
Current Use
Lease Details
15 ft
Clear height
1
Drive-in doors
NNN (Triple Net)
Lease Type
$1.61 /SF/Yr
CAM
Location Intelligence
Trade Area within ½ mile
722
Businesses Nearby
Under-served
Demand for This Use
Explore this area
Business Placement
Demographics for 40509, KY
44,572
Population
19,802
Households
2.3
Avg Household Size
36
Median Age
57%
College-Educated
95%
High-School Grad
47.8 sq mi
ZIP Area
932
Density / Sq Mi
$89,429
Median Household Income
$52,489
Median Earnings
$1,317
Median Rent
$338,200
Median Home Value
Check the figures for this property
Cap Rate, Value Estimation, Potential NOI and more
View Realmo Analytics
Market
Lease Benchmarks for Lexington, KY
$11.96 /SF/Yr
Avg Asking Price
$6–$30 /SF/Yr
Price Range
24,989 SF
Avg Space Size
This space is priced 10% below the average of $11.96 /SF/Yr.
Vacancy Rate% for Office in South region

Questions? Ask Rey
Realmo’s AI knows this listing — price, zoning, demand, history. Ask anything.






Similar Off Market Nearby
- OPOS Gourmet — 501 Darby Creek Rd, Lexington, KY 40509
Frequently Asked Questions
What type of property is this?
Flex space - Office and warehouse areas create a flexible commercial layout within an I-1 Light Industrial property.
Where is this flex space located?
The property is located at 130-2416 Palumbo Drive Lexington, KY.
What is the lease rate?
The lease rate is $10.75 SF/Yr.
What are key features of this property?
This property features: 2,933 SF Suite 130 with approximately 50% office and 50% warehouse space; 10' x 10' drive‑in door and an air‑conditioned warehouse shop room; 15' clear height with 3‑phase electric service


