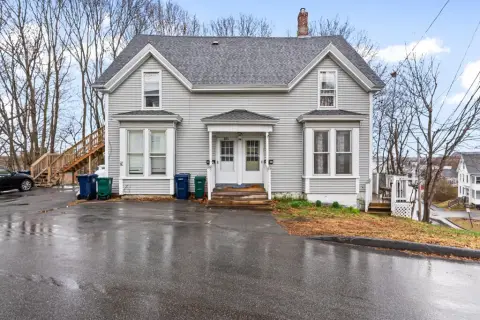
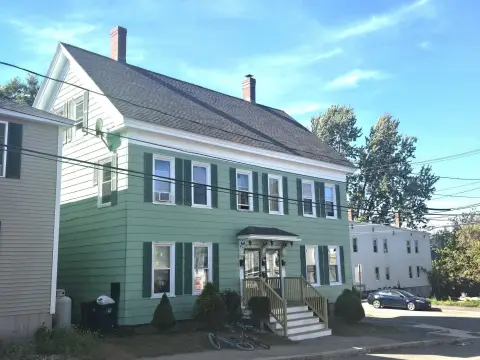
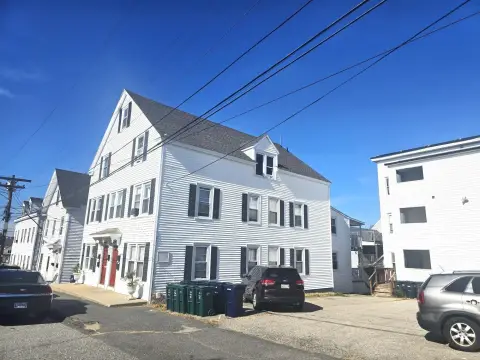
Duplex with Licensed Accessory Dwelling
For Sale
$685,000
13 Wildbrook Drive, Biddeford, ME 04005
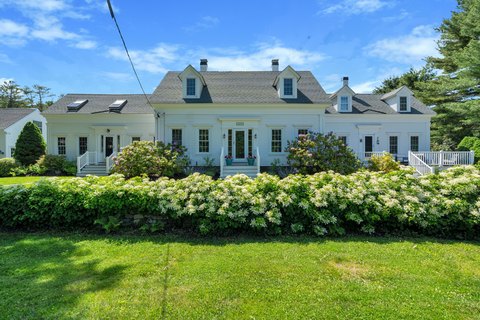
Main residence features an updated kitchen, hardwood floors, and flexible first-floor living space.
Property SizeContact for details
Days on Market471
Property Features for 13 Wildbrook Drive
General Information
Standard status
Active
Property subtype
Multi-Family
Additional Details
Multifamily Units
2
Amenities
in-ground pool
whole-house generator
heat pump/AC
EV charger
invisible pet fence
attached 2-car garage
shed
mudroom
all-weather porch
fire pit
garden areas
built-ins
gas fireplace
wide-plank hardwood floors
extra washer/dryer hookup
Fireplace
Hot Water
Wall/Window Unit(s)
Patio, Pool, Porch, Composition, Fiberglass, Shingle
Building Details
Year Built
1978
Buildings
1
Construction
colonial
Listing Agency:
Keller Williams Realty
Listed By:
Autumn Potter · License #BA929382
(770) 639-5227
Source:
Kw
Added: Jul 6, 2025
Changed: Oct 16
Last Checked: Oct 19 at 6:09AM
Displayed information is deemed reliable but is not guaranteed and should be independently verified. All listing content including descriptions, pricing, images are the copyrighted material of Keller Williams Realty

Ask AI about this property
Review the available facts, identify missing information and prepare questions for the agent.
Investment Insights
Based on property information with market context.
This 1978 duplex in Biddeford includes more than 2,900 sq ft of living area and a licensed 1-bedroom accessory dwelling unit. The ADU has a private entrance, propane heat, updated windows, and a full kitchen. The main residence offers wide-plank hardwood flooring, a kitchen updated with 2024 stainless appliances, a front-to-back living room with built-ins and a gas fireplace, and a mudroom with first-floor living options. An unfinished basement, attached 2-car garage, shed, and additional washer/dryer hookup add functional space.
Set on nearly an acre in the Tea Kettle Corner neighborhood, the property includes a 16' x 32' in-ground pool, wooded brook, fire pit, garden areas, and an all-weather porch. It is 4 miles from the beach and 5 miles from the University of New England, with Kennebunkport trails also minutes away. Additional improvements include a whole-house generator, 2024 heat pump/AC on the main floor, an upstairs unit, Type 2 EV charger, and a repaved and sealed driveway.
Set on nearly an acre in the Tea Kettle Corner neighborhood, the property includes a 16' x 32' in-ground pool, wooded brook, fire pit, garden areas, and an all-weather porch. It is 4 miles from the beach and 5 miles from the University of New England, with Kennebunkport trails also minutes away. Additional improvements include a whole-house generator, 2024 heat pump/AC on the main floor, an upstairs unit, Type 2 EV charger, and a repaved and sealed driveway.
Key Highlights
- Licensed 1‑bedroom ADU with private entrance, propane heat, updated windows, and full kitchen
- More than 2,900 sq ft of living space on nearly an acre
- 16' x 32' in‑ground pool with wooded brook, fire pit, gardens, and all‑weather porch
Property Analytics
Unlock full access to Insights
Subscribe to Realmo Intelligence
Open Analytics
Lease Details
2
Residential units
Location Intelligence
Trade Area within ½ mile
11
Businesses Nearby
Explore this area
Business Placement
Demographics for 04005, ME
24,581
Population
11,001
Households
2.2
Avg Household Size
39
Median Age
29%
College-Educated
95%
High-School Grad
47.9 sq mi
ZIP Area
513
Density / Sq Mi
$71,268
Median Household Income
$39,176
Median Earnings
$1,186
Median Rent
$351,700
Median Home Value
Check the figures for this property
Cap Rate, Value Estimation, Potential NOI and more
View Realmo Analytics
Market
Vacancy Rate% for Multifamily in Northeast region





Frequently Asked Questions
What type of property is this?
Duplex - Main residence features an updated kitchen, hardwood floors, and flexible first-floor living space.
Where is this duplex located?
The property is located at 13 Wildbrook Drive Biddeford, ME.
What is the asking price?
The asking price for this property is $685,000.
What are key features of this property?
This property features: Licensed 1‑bedroom ADU with private entrance, propane heat, updated windows, and full kitchen; More than 2,900 sq ft of living space on nearly an acre; 16' x 32' in‑ground pool with wooded brook, fire pit, gardens, and all‑weather porch


