Industrial Warehouse with Three Overhead
13 West Parkway #B Plainfield, CT 06374
For Lease
$9 SF/Yr
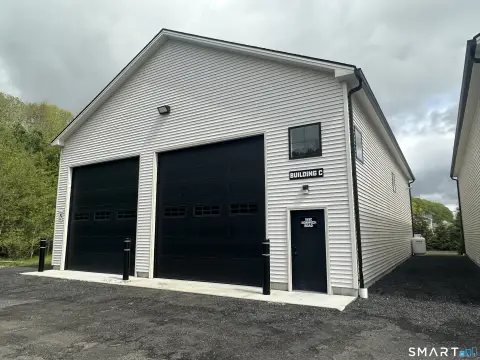
Functional industrial space with clear-span height, reinforced floors, and three 14-foot overhead doors for loading and operations.
Property Size7,500 SF
Days on Market50
Property Features for 13 West Parkway #B
General Information
- Standard status
- Active
- Size
- 7,500 SF
Building Details
- Year Built
- 2006
Listing Agency:
Kazantzis Real Estate, LLC
Listed By:
Androula Kazantzis
Source:
413realestate
Added: Jun 5
Changed: Jul 10
Last Checked: Jul 23 at 3:35AM
Displayed information is deemed reliable but is not guaranteed and should be independently verified. All listing content including descriptions, pricing, images are the copyrighted material of Kazantzis Real Estate, LLC
Investment Insights
Based on property information with market context.
This industrial warehouse suite offers approximately 7,500 square feet of functional distribution and light industrial space in a well-established Plainfield Industrial Park. The clear span ceiling height ranges from approximately 18 to 25 feet, supporting racking, equipment, and flexible warehouse layouts. The building includes durable reinforced concrete floors designed for heavier activity, along with radiant heated floors for improved comfort in colder conditions. For operations and throughput, the space is served by three (3) 14-foot overhead doors, supporting convenient loading, deliveries, and vehicle movement. A surveillance security system is also included.
The property is located at 13 West Parkway, #B, Plainfield, CT 06374 within the Plainfield Industrial Park. Access is tailored to warehouse logistics with multiple overhead doors, making the space suitable for contractors, storage-focused users, and day-to-day distribution needs.
The configuration and improvements make this option practical for tenants seeking warehouse capacity and straightforward receiving. The combination of tall clear spans, reinforced floors, radiant heat, and multiple overhead doors can support distribution, manufacturing, contractor operations, and light industrial use where efficient loading and working comfort matter.
The property is located at 13 West Parkway, #B, Plainfield, CT 06374 within the Plainfield Industrial Park. Access is tailored to warehouse logistics with multiple overhead doors, making the space suitable for contractors, storage-focused users, and day-to-day distribution needs.
The configuration and improvements make this option practical for tenants seeking warehouse capacity and straightforward receiving. The combination of tall clear spans, reinforced floors, radiant heat, and multiple overhead doors can support distribution, manufacturing, contractor operations, and light industrial use where efficient loading and working comfort matter.
Key Highlights
- 7,500 SF industrial warehouse space available for lease in the Plainfield Industrial Park
- Clear‑span ceiling heights approx. 18 to 25 feet for racking and equipment
- 5–6 inch reinforced concrete floors built to support heavy equipment and industrial activity
Property Analytics
Property Profile
Location Intelligence
Current Use by Public Records
Thelemic Printshop
Textile Manufacturer
Concrete Floors Co ...
Construction Company


Similar Off Market Nearby
- Connecticut Yankee Mill LLC — 76 Community Ave, Plainfield, CT 06374
FAQs
What type of property is this?
Warehouse - Functional industrial space with clear-span height, reinforced floors, and three 14-foot overhead doors for loading and operations.
Where is this warehouse located?
The property is located at 13 West Parkway #B Plainfield, CT.
What is the lease rate?
The lease rate is $9 SF/Yr.
What are key features of this property?
This property features: 7,500 SF industrial warehouse space available for lease in the Plainfield Industrial Park; Clear‑span ceiling heights approx. 18 to 25 feet for racking and equipment; 5–6 inch reinforced concrete floors built to support heavy equipment and industrial activity


