Professional First-Floor Office
For Lease
Contact for pricing
13 Park St, Norwalk, CT 06851
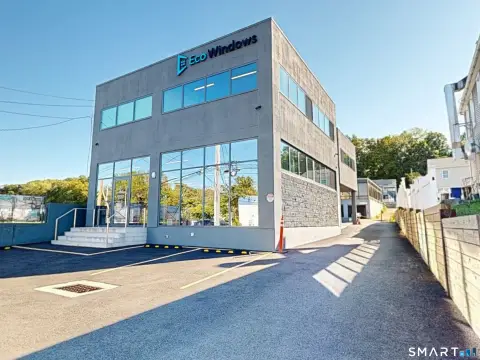
First-floor office space with ground-level access, handicap accessibility, and functional layout for professional or medical use.
Space Size3,587 SF
Days on Market59
Property Features for 13 Park St
General Information
Standard status
Active
Size
3,587 SF
Total Parking Spaces
10
Property subtype
Office
Additional Details
Highway Access
Yes
Building Details
Building Size
3,587 SF
Tenancy
Single
Spaces For Lease
at 13 Park St Contact us- Size
- 3,587 SF
- Type
- Office
- Lease Type
- NNN
- Availability
- Active
Available Space
Listing Agency:
Vidal Wettenstein LLC
Listed By:
Krisztina Kranicz · License #RES.0831723
Source:
Crexi
Added: Jun 15
Changed: Aug 8
Last Checked: Aug 9 at 10:06AM
Displayed information is deemed reliable but is not guaranteed and should be independently verified. All listing content including descriptions, pricing, images are the copyrighted material of Vidal Wettenstein LLC
Investment Insights
Based on property information with market context.
13 Park St. presents a professional and/or medical first-floor unit designed for a range of business uses. The space offers convenient ground-level access and handicap accessibility, supporting day-to-day customer and staff entry. A functional interior layout supports tenant operations, and the unit is described as having excellent visibility from the street.
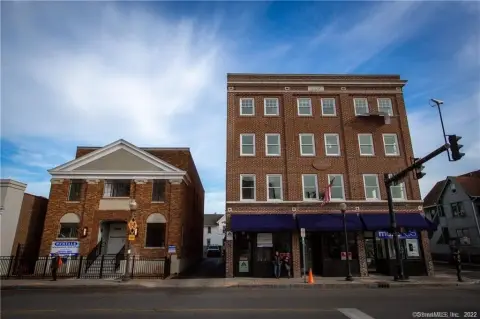
The property is positioned in a highly accessible location, surrounded by restaurants, retail, and local amenities. It is also noted as being convenient to major highways and public transportation, with proximity to South Norwalk. Convenient access to I-95 Exit 16 (East Ave) is highlighted, supporting straightforward regional travel.
For tenants seeking a centrally located office environment with practical accessibility features, this first-floor unit offers a straightforward setup. Its positioning near surrounding local services can support teams that rely on convenient visitations and business foot traffic, while the flexible professional and medical framing aligns with organizations looking for an office presence in Fairfield County.
The property is positioned in a highly accessible location, surrounded by restaurants, retail, and local amenities. It is also noted as being convenient to major highways and public transportation, with proximity to South Norwalk. Convenient access to I-95 Exit 16 (East Ave) is highlighted, supporting straightforward regional travel.
For tenants seeking a centrally located office environment with practical accessibility features, this first-floor unit offers a straightforward setup. Its positioning near surrounding local services can support teams that rely on convenient visitations and business foot traffic, while the flexible professional and medical framing aligns with organizations looking for an office presence in Fairfield County.
Key Highlights
- Professional/medical first‑floor unit with ground‑level access
- Handicap accessibility for easier customer and staff access
- Functional layout designed for professional or medical business use
Property Analytics
Property Profile
Current Use
Lease Details
Yes
Highway access
NNN (Triple Net)
Lease Type
Location Intelligence
Trade Area within ½ mile
2,653
Businesses Nearby
Explore this area
Business Placement
Demographics for 06851, CT
28,254
Population
12,142
Households
2.3
Avg Household Size
42
Median Age
44%
College-Educated
91%
High-School Grad
7.7 sq mi
ZIP Area
3,669
Density / Sq Mi
$106,978
Median Household Income
$55,838
Median Earnings
$2,009
Median Rent
$565,100
Median Home Value
Market
Lease Benchmarks for Norwalk, CT
$34.21 /SF/Yr
Avg Asking Price
$19.3–$56 /SF/Yr
Price Range
20,394 SF
Avg Space Size
Vacancy Rate% for Office in Northeast region

Questions? Ask Rey
Realmo’s AI knows this listing — price, zoning, demand, history. Ask anything.







Frequently Asked Questions
What type of property is this?
Office units - First-floor office space with ground-level access, handicap accessibility, and functional layout for professional or medical use.
Where is this office units located?
The property is located at 13 Park St Norwalk, CT.
What are key features of this property?
This property features: Professional/medical first‑floor unit with ground‑level access; Handicap accessibility for easier customer and staff access; Functional layout designed for professional or medical business use


