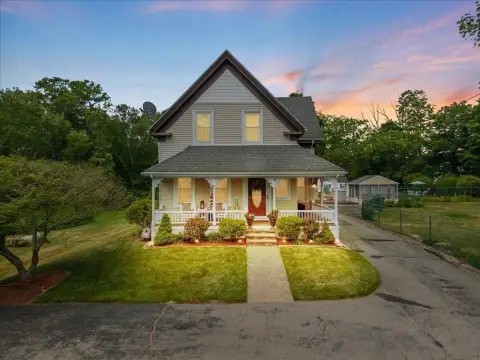
Multi-Unit Commercial Ranch
13 Elm Ct Easton, MA 02356
13 Elm Ct, Easton, MA, 02356
$489,000
For Sale
$489,000
Two side-by-side office and retail units feature ADA-compliant bathroom, multiple exterior doors, fenced outdoor area, and two HVAC zones.
Property Size1,596 SF
Price / SF$306.39
Days on Market50
Property Features for 13 Elm Ct
General Information
- Standard status
- Active
- Size
- 1,596 SF
- Property subtype
- Commercial
Building Details
- Year Built
- 1956
Listing agency
Coldwell Banker Realty - Plymouth
(617) 510-7842
Listed by
Shannon Heino
(617) 510-7842
Source
Housatonicrealestate
Added: Jun 3 Updated: Jul 21 at 9:51PM Checked: Jul 22 at 5:48AM
Displayed information is deemed reliable but is not guaranteed and should be independently verified. All listing content including descriptions, pricing, images are the copyrighted material of Coldwell Banker Realty - Plymouth
Investment Insights
Based on property information with market context.
This ranch-style commercial space offers two separate units side by side. Suite 1 is approximately 636 square feet and includes a half bath, sink, and soaring ceilings in an open layout, with prior retail and office use. Suite 2 includes an ADA-compliant full bath with a custom tile shower, three rooms, three exterior doors, and a private fenced-in area with artificial grass; prior uses include retail, office, and school, and it has recently been approved for childcare/school.
Parking is provided along Elm Court, which is part of the property, including an ADA-compliant van space, with a second fenced-in area located behind the building. The property is adjacent to the YMCA and abuts the Historic Shovel Shop Village.
Updates include windows, roof, siding, trim, fences, and electrical work to the pole (with a new pole). There are two air conditioning zones and two heating zones with forced hot air by natural gas, and natural gas is metered separately for the units (electric has one meter).
Parking is provided along Elm Court, which is part of the property, including an ADA-compliant van space, with a second fenced-in area located behind the building. The property is adjacent to the YMCA and abuts the Historic Shovel Shop Village.
Updates include windows, roof, siding, trim, fences, and electrical work to the pole (with a new pole). There are two air conditioning zones and two heating zones with forced hot air by natural gas, and natural gas is metered separately for the units (electric has one meter).
Key Highlights
- North Easton Village ranch‑style commercial space built in 1956 totaling 1,596 SF with two side‑by‑side units
- Suite 1: approx. 636 SF with half bath, sink, soaring ceilings, and open layout; previously used for retail and office
- Suite 2: three rooms with ADA‑compliant full bath and custom tile shower; 3 exterior doors plus private fenced outdoor area with artificial grass
Local Financial Insights For Retail
Simulate Cap Rate and NOI
NOI Build-Up
- Vacancy
- income lost from leasable area expected to sit empty during the year — subtracted from gross rent.
- EGI (Effective Gross Income)
- gross rent minus vacancy losses — the realistic income before paying operating costs.
- OpEx (Operating Expenses)
- recurring costs to operate the property (property tax, insurance, utilities, maintenance, management) — excludes financing and capital improvements.
- NOI (Net Operating Income)
- income a property generates after operating costs but before financing and taxes.
| Component | $ | $/SF |
|---|---|---|
| Gross rent | $47.9k | $30.00 |
| − Vacancy | −$1.1k | −$0.66 |
| EGI | $46.8k | $29.34 |
| − OpEx | −$14.0k | −$8.80 |
| NOI | $32.8k | $20.54 |
1,596 SF · lease $30.00/SF/yr · vacancy 2.20% · expense 30.00%
Alternative Uses
Best Use
Retail
$468.3K
$409.7K – $546.3K
NOI $32,779 @ 7.0% cap · market cap 6.70%
Second Best
Office B
$374.8K
$327.9K – $437.2K
NOI $26,233 @ 7.0% cap · market cap 5.36%
Theoretical Best
Office A
$971.9K
$850.5K – $1.13M
NOI $68,036 @ 7.0% cap · market cap 13.91%
Zoning and permitted uses should be independently verified with local authorities.
Property Analytics
Location Intelligence
Current Use by Public Records
Sharon Driving School
Training Center
Llej Equipment Inc
Electrical Equipment Manufacturer
WildFinds
Home Decor Store
Similar For Sale Nearby


FAQs
What type of property is this?
Office units - Two side-by-side office and retail units feature ADA-compliant bathroom, multiple exterior doors, fenced outdoor area, and two HVAC zones.
Where is this office units located?
The property is located at 13 Elm Ct Easton, MA.
What is the asking price?
The asking price for this property is $489,000.
What are key features of this property?
This property features: North Easton Village ranch‑style commercial space built in 1956 totaling 1,596 SF with two side‑by‑side units; Suite 1: approx. 636 SF with half bath, sink, soaring ceilings, and open layout; previously used for retail and office; Suite 2: three rooms with ADA‑compliant full bath and custom tile shower; 3 exterior doors plus private fenced outdoor area with artificial grass