Historic Mixed-Use Building with Roof
For Lease
$19 SF/Yr
13 E 3rd Street A, Bethlehem, PA 18015
Flexible commercial space offers an open layout, multiple access points, and rooftop outdoor area.
Space Size6,500 SF
Property Size17,350 SF
Days on Market29
Property Features for 13 E 3rd Street A
General Information
Standard status
Active
Size
6,500 SF
Net Rentable
6,500 SF
Zoning
Central Business
Space & Availability
Divisible
Yes
Floor
Ground,2
Furnished
No
Additional Details
Highway Access
Yes
Amenities
roof deck
Building Details
Year Built
1900
Stories
3
Building Size
17,350 SF
Tenancy
Multi
Listing Agency:
RE/MAX Real Estate
(610) 770-9000
Listed By:
Neel Shah
Source:
Jennysoldmine
Added: Aug 1
Changed: Aug 29
Last Checked: Aug 29 at 9:05AM
Displayed information is deemed reliable but is not guaranteed and should be independently verified. All listing content including descriptions, pricing, images are the copyrighted material of RE/MAX Real Estate
Investment Insights
Based on property information with market context.
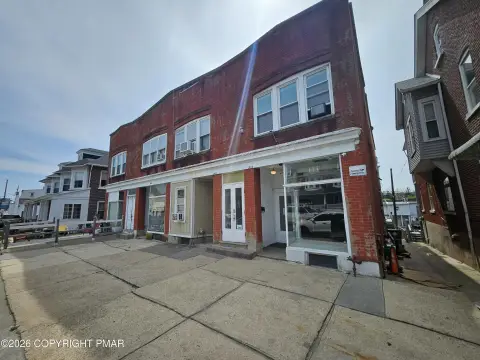
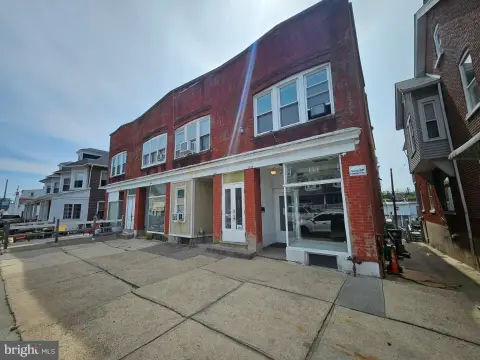
Built in 1900, this mixed-use property offers approximately 6,500 SF of commercial space within a larger 17,350 SF commercial building. The available configuration includes a left-side street entrance, second-floor rear space, and an outdoor roof deck connected to the open floor plan. Three storefront entrances serve distinct portions of the building, and the premises may be leased together or divided into separate configurations.
The property is located on E. 3rd Street in South Side Bethlehem, near ArtsQuest, SteelStacks, the Hilton Tempo Hotel, Wind Creek, and Lehigh University. Central Business zoning supports a broad range of commercial uses. Multiple municipal parking garages and street parking are nearby, with direct access to I-78.
The property is located on E. 3rd Street in South Side Bethlehem, near ArtsQuest, SteelStacks, the Hilton Tempo Hotel, Wind Creek, and Lehigh University. Central Business zoning supports a broad range of commercial uses. Multiple municipal parking garages and street parking are nearby, with direct access to I-78.
Key Highlights
- Approximately 6,500 SF available within a 17,350 SF commercial building
- Open floor plan with direct connection to an outdoor roof deck
- Three storefront entrances serve separate portions of the building
Property Analytics
Current Use
Lease Details
Multi-tenant
Tenancy
Yes
Highway access
NNN (Triple Net)
Lease Type
$2.85 /SF/Yr
CAM
Location Intelligence
Trade Area within ½ mile
1,641
Businesses Nearby
126k
Monthly Visits Nearby
Explore this area
Business Placement
Foot Traffic Nearby
Dining 60%
Shops & Services 23%
Groceries 11%
Hotels & Casinos 6%
McDonald's
Dining
23,780 visits/mo
0.4 miles
Wendy's
Dining
14,468 visits/mo
0.3 miles
C-Town Supermarkets
Groceries
14,014 visits/mo
0.3 miles
Starbucks
Dining
12,511 visits/mo
0.5 miles
Perkins Restaurant & Bakery
Dining
7,585 visits/mo
0.1 miles
Demographics for 18015, PA
33,286
Population
12,867
Households
2.6
Avg Household Size
32
Median Age
31%
College-Educated
87%
High-School Grad
23.2 sq mi
ZIP Area
1,435
Density / Sq Mi
$58,470
Median Household Income
$32,703
Median Earnings
$1,310
Median Rent
$243,100
Median Home Value
Market
Lease Benchmarks for Bethlehem, PA
$22.89 /SF/Yr
Avg Asking Price
$19.5–$32.73 /SF/Yr
Price Range
21,784 SF
Avg Space Size
This space is priced 17% below the average of $22.89 /SF/Yr.
Vacancy Rate% for Retail in Northeast region

Questions? Ask Rey
Realmo’s AI knows this listing — price, zoning, demand, history. Ask anything.







Frequently Asked Questions
What type of property is this?
Mixed-use property - Flexible commercial space offers an open layout, multiple access points, and rooftop outdoor area.
Where is this mixed-use property located?
The property is located at 13 E 3rd Street A Bethlehem, PA.
What is the lease rate?
The lease rate is $19 SF/Yr.
What are key features of this property?
This property features: Approximately 6,500 SF available within a 17,350 SF commercial building; Open floor plan with direct connection to an outdoor roof deck; Three storefront entrances serve separate portions of the building


