Flex Warehouse Suite with
For Lease
Contact for pricing
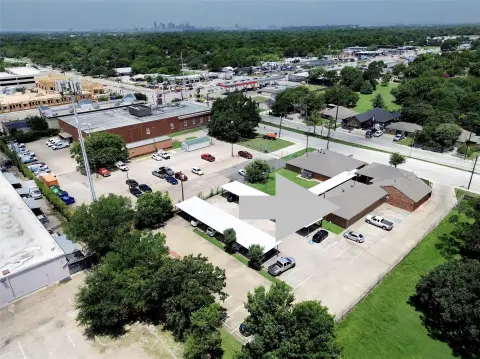
1212 Dolton Dr, Dallas, TX 75207
Flex warehouse suite featuring office space, reception and breakroom, plus dock-high and ramped doors.
Space Size6,360 SF
Days on Market884
Property Features for 1212 Dolton Dr
General Information
Standard status
Active
Size
6,360 SF
Property subtype
INDUSTRIAL
Lease Type
NNN
Warehouse & Industrial
Clear Height
18 ft
Dock-High Doors
1
Drive-In Doors
1
Amenities
reception area & breakroom
100% air conditioned
Spaces For Lease
at 1212 Dolton Dr Contact us- Floor
- 1
- Size
- 6,360 SF
- Type
- INDUSTRIAL
- Lease Type
- NNN
- Availability
- AVAILABLE, Now
- Sublease
- Yes
1212 Dolton Dr $10.15/SF/Yr
- Suite 301
- 6,360 sf
- Office area approx. 1,316 sf
- Reception area & breakroom
-...
show more
Contact us
Listing Agency:
Avison Young | Dallas
(214) 269-3115
Listed By:
Buddy Turner
(214) 770-2043
Source:
Moodyscre
Added: Apr 24, 2024
Changed: Sep 5
Last Checked: Sep 24 at 11:48AM
Displayed information is deemed reliable but is not guaranteed and should be independently verified. All listing content including descriptions, pricing, images are the copyrighted material of Avison Young | Dallas
Investment Insights
Based on property information with market context.
This flex warehouse suite includes an office area of approximately 1,316 square feet with a reception area and breakroom, four private offices, and two restrooms in the office portion. Warehouse accommodations include one restroom in the warehouse area and 18-foot clear height with 100% air conditioning.
The space is served by one dock-high door measuring 10’ x 10’ and one ramped door measuring 10’ x 14’, providing options for loading and receiving operations.
Overall, the configuration balances dedicated office support with warehouse functionality and climate-controlled interior space.
The space is served by one dock-high door measuring 10’ x 10’ and one ramped door measuring 10’ x 14’, providing options for loading and receiving operations.
Overall, the configuration balances dedicated office support with warehouse functionality and climate-controlled interior space.
Key Highlights
- Suite 301 with 6,360 SF flex warehouse space
- Office area approx. 1,316 SF with reception and breakroom
- Includes 4 private offices plus 3 total restrooms (1 in warehouse, 2 in office)
Property Analytics
Unlock full access to Insights
Subscribe to Realmo Intelligence
Open Analytics
Current Use
Lease Details
18 ft
Clear height
1
Dock-high doors
1
Drive-in doors
NNN (Triple Net)
Lease Type
$1.52 /SF/Yr
CAM
Location Intelligence
Trade Area within ½ mile
5,289
Businesses Nearby
Well-served
Demand for This Use
Explore this area
Business Placement
Demographics for 75207, TX
7,116
Population
2,465
Households
2.9
Avg Household Size
33
Median Age
30%
College-Educated
81%
High-School Grad
3.9 sq mi
ZIP Area
1,825
Density / Sq Mi
$84,149
Median Household Income
$45,903
Median Earnings
$1,789
Median Rent
Check the figures for this property
Cap Rate, Value Estimation, Potential NOI and more
View Realmo Analytics
Market
Lease Benchmarks for Dallas, TX
$10.82 /SF/Yr
Avg Asking Price
$6.43–$14 /SF/Yr
Price Range
15,279 SF
Avg Space Size
This space is priced 6% below the average of $10.82 /SF/Yr.
Vacancy Rate% for Industrial in South region

Questions? Ask Rey
Realmo’s AI knows this listing — price, zoning, demand, history. Ask anything.




Similar Off Market Nearby
- The Angels Catering — 2240 Irving Blvd, Dallas, TX 75207
Frequently Asked Questions
What type of property is this?
Flex space - Flex warehouse suite featuring office space, reception and breakroom, plus dock-high and ramped doors.
Where is this flex space located?
The property is located at 1212 Dolton Dr Dallas, TX.
What is the lease rate?
The lease rate is $10.15 SF/Yr.
What are key features of this property?
This property features: Suite 301 with 6,360 SF flex warehouse space; Office area approx. 1,316 SF with reception and breakroom; Includes 4 private offices plus 3 total restrooms (1 in warehouse, 2 in office)