Restaurant Space with Commercial
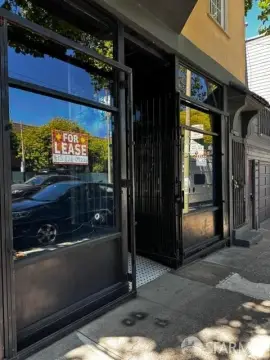
For Lease
Contact for pricing
347-381 Geary St, San Francisco, CA 94102
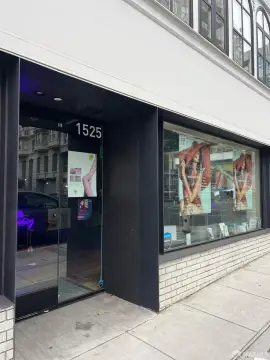
Restaurant space with a large kitchen, two Type I hoods, and an open floorplan for substantial seating.
Property Size5,100 SF
Days on Market646
Property Features for 347-381 Geary St
General Information
Standard status
Active
Size
5,100 SF
Property subtype
RETAIL
Additional Details
Commercial Hood
Yes
Listing Agency:
Maven Properties | San Francisco
(415) 806-5566
Listed By:
Catherine Meunier
(415) 806-5566
Source:
Moodyscre
Added: Oct 23, 2024
Changed: Jul 25
Last Checked: Jul 30 at 8:59AM
Displayed information is deemed reliable but is not guaranteed and should be independently verified. All listing content including descriptions, pricing, images are the copyrighted material of Maven Properties | San Francisco
Investment Insights
Based on property information with market context.
Restaurant space offering approximately 4,500 to 7,572 square feet on the ground level with an additional 5,100 square feet in the basement. The ground floor features a generous, open floorplan designed to accommodate substantial seating.
A large commercial kitchen is included, equipped with two Type I hoods, supporting high-volume food preparation. The space has been described as serving locals and international guests for decades.
The offering is positioned as suitable for a commissary setup or for facilitating larger private dining experiences, leveraging the combined ground and basement layout and commercial kitchen improvements.
A large commercial kitchen is included, equipped with two Type I hoods, supporting high-volume food preparation. The space has been described as serving locals and international guests for decades.
The offering is positioned as suitable for a commissary setup or for facilitating larger private dining experiences, leveraging the combined ground and basement layout and commercial kitchen improvements.
Key Highlights
- +/- 4,500–7,572 SF ground floor plus 5,100 SF basement
- Large kitchen with two Type I hoods
- Open floorplan with generous seating capacity
Property Analytics
Current Use
Lease Details
Yes
Commercial hood
NNN (Triple Net)
Lease Type
Location Intelligence
Trade Area within ½ mile
29,938
Businesses Nearby
217k
Monthly Visits Nearby
Explore this area
Business Placement
Foot Traffic Nearby
Apparel 46%
Dining 28%
Hotels & Casinos 12%
Home Improvements & Furnishings 10%
Saks Fifth Avenue
Apparel
37,554 visits/mo
0.2 miles
Neiman Marcus
Apparel
30,144 visits/mo
0.1 miles
McDonald's
Dining
28,460 visits/mo
0.2 miles
The Ritz-Carlton, San Francisco
Hotels & Casinos
19,605 visits/mo
0.4 miles
Starbucks
Dining
17,473 visits/mo
0.3 miles
Demographics for 94102, CA
39,432
Population
23,153
Households
1.7
Avg Household Size
40
Median Age
42%
College-Educated
81%
High-School Grad
0.7 sq mi
ZIP Area
56,331
Density / Sq Mi
$64,781
Median Household Income
$55,873
Median Earnings
$1,517
Median Rent
$996,300
Median Home Value
Market
Vacancy Rate% for Retail in San Francisco, CA

Questions? Ask Rey
Realmo’s AI knows this listing — price, zoning, demand, history. Ask anything.


Frequently Asked Questions
What type of property is this?
Commercial kitchen - Restaurant space with a large kitchen, two Type I hoods, and an open floorplan for substantial seating.
Where is this commercial kitchen located?
The property is located at 347-381 Geary St San Francisco, CA.
What are key features of this property?
This property features: +/- 4,500–7,572 SF ground floor plus 5,100 SF basement; Large kitchen with two Type I hoods; Open floorplan with generous seating capacity