First-Floor Medical Office
For Lease
Contact for pricing
301 W 1st St, Dayton, OH 45402
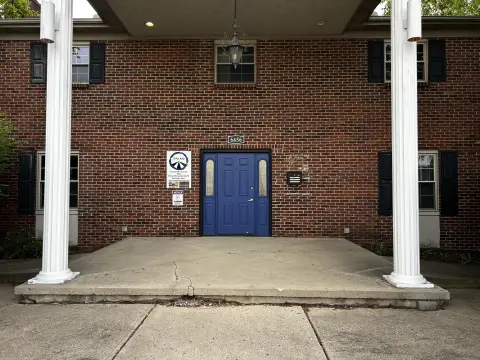
First-floor suite features private patient rooms with sinks, plus reception, open work areas, and storage.
Space Size6,962 SF
Days on Market580
Property Features for 301 W 1st St
General Information
Standard status
Active
Size
6,962 SF
Property subtype
OFFICE
Lease Type
Modified Gross
Additional Details
Highway Access
Yes
Spaces For Lease
at 301 W 1st St
301 W. First St
$12.50/SF/Yr
Floor
1
Size
6,962 SF
Type
OFFICE
Lease Type
MODIFIED_GROSS
Availability
AVAILABLE
Medical / Office For Lease - Downtown Location
+Established medical building offers proximity to I-75 and US-35.
+Plentiful parking in an adjacent lot + 35 additional spaces in a nearby surface lot.
+Just minutes to many downtown amenities.
+Available first-floor suite is 6,962 SF.
+Corner position offers mix of light-filled offices and private patient rooms, with sinks.
+Existing reception, open work areas and storage.
+Former prescription dispensary includes shelving and a safe.
+Space may be divided.
+Lease Rate is $12.50/SF, Modified Gross
+Condo also available For Sale.
Contact us
Listing Agency:
Crest Commercial Realty
(937) 222-1600
Listed By:
Nick Miller-Jacobson · License #SAL.2021005738
(937) 631-6261
Source:
Moodyscre
Added: Mar 26, 2025
Changed: Oct 26
Last Checked: Oct 24 at 9:23PM
Displayed information is deemed reliable but is not guaranteed and should be independently verified. All listing content including descriptions, pricing, images are the copyrighted material of Crest Commercial Realty

Ask AI about this property
Review the available facts, identify missing information and prepare questions for the agent.
Investment Insights
Based on property information with market context.
An established medical building offers a first-floor office suite available for lease. The space is set up in a corner configuration with light-filled offices and private patient rooms, each equipped with sinks. Interior improvements include existing reception, open work areas, storage, and infrastructure previously used for a prescription dispensary, including shelving and a safe. The suite is also described as divisible.
The building is positioned in a downtown location with proximity to I-75 and US-35. Parking is available in an adjacent lot with plentiful spaces, including 35 additional spaces in a nearby surface lot.
Lease is structured as Modified Gross. A condo version of the property is also noted as available for sale.
Key Highlights
- First‑floor medical/office suite available at 6,962 SF
- Corner location with light‑filled offices and private patient rooms with sinks
- Includes reception, open work areas, and storage
Property Analytics
Contact the owner directly
Get the owner's phone numbers and email
Open Analytics
Current Use
Lease Details
Yes
Highway access
Modified Gross
Lease Type
Location Intelligence
Trade Area within ½ mile
232
Businesses Nearby
Under-served
Demand for This Use
Explore this area
Business Placement
Demographics for 45402, OH
10,735
Population
6,484
Households
1.7
Avg Household Size
37
Median Age
30%
College-Educated
88%
High-School Grad
4.4 sq mi
ZIP Area
2,440
Density / Sq Mi
$45,386
Median Household Income
$40,396
Median Earnings
$921
Median Rent
$105,900
Median Home Value
Check the figures for this property
Cap Rate, Value Estimation, Potential NOI and more
View Realmo Analytics
Market
Vacancy Rate% for Office in Midwest region




Frequently Asked Questions
What type of property is this?
Medical Office Space - First-floor suite features private patient rooms with sinks, plus reception, open work areas, and storage.
Where is this medical office space located?
The property is located at 301 W 1st St Dayton, OH.
What is the lease rate?
The lease rate is $12.50 SF/Yr.
What are key features of this property?
This property features: First‑floor medical/office suite available at 6,962 SF; Corner location with light‑filled offices and private patient rooms with sinks; Includes reception, open work areas, and storage



