Secure Industrial Warehouse
For Lease
Contact for pricing
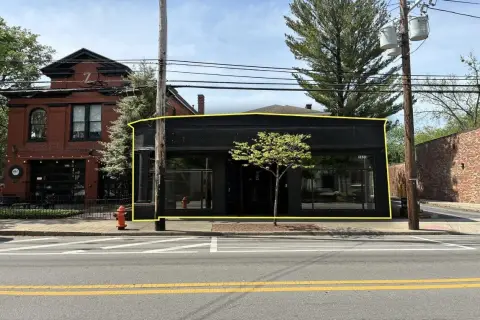
1841 Taylor Avenue, Louisville, KY 40213
Industrial building offers dock-high and drive-in loading, ESFR sprinklers, LED lighting, and 24/7 secure gated access.
Space Size7,365 SF
Days on Market1232
Property Features for 1841 Taylor Avenue
General Information
Standard status
Active
Size
7,365 SF
Property subtype
INDUSTRIAL
Site & Location
Highway Access
Yes
Road Access
Yes
Warehouse & Industrial
Clear Height
26 ft
Dock-High Doors
1
Drive-In Doors
1
Heavy Power
Yes
Sprinkler System
Yes
Amenities
secure gated entrances
temperature/humidity controlled
LED lighting
ESFR sprinkler system
fiber data providers
professional on-site management
full-time maintenance crew
24/7 access
Spaces For Lease
at 1841 Taylor Avenue Contact us- Size
- 7,365 SF
- Type
- INDUSTRIAL
- Rate
- Contact for pricing
- Lease Type
- MODIFIED_GROSS
- Availability
- AVAILABLE
- Sublease
- No
Louisville Mega Space
Over 1,000,000 sf of built out industrial space with roughly 3,000,000 sf of space...
show more
Contact us
Listing Agency:
Commercial Kentucky, Inc.
(502) 589-5150
Listed By:
Stephan Gray · License #KY 29130
(502) 417-5184
Source:
Moodyscre
Added: May 10, 2023
Changed: Sep 4
Last Checked: Sep 21 at 6:28AM
Displayed information is deemed reliable but is not guaranteed and should be independently verified. All listing content including descriptions, pricing, images are the copyrighted material of Commercial Kentucky, Inc.
Investment Insights
Based on property information with market context.
Building 75 is a 7,365-square-foot industrial warehouse space within Louisville Mega Space, offered for rent. The building includes dock-high and drive-in loading, LED lighting, and an ESFR sprinkler system. Ceiling height is 26 feet, with office space built-to-suit (BTS). Access is available 24 hours, seven days per week through secure gated entrances, with natural ambient temperature maintained between 63 and 68 degrees year round.
The property is located at 1841 Taylor Avenue in Louisville, Kentucky. The facility is accessed at street level and includes wide paved streets throughout the warehouse environment.
Space is served by one common dock-high door (9' x 10') and one drive-in door (18' x 16'), with 480V 3-phase power and full-time maintenance and on-site management described for the overall facility.
The property is located at 1841 Taylor Avenue in Louisville, Kentucky. The facility is accessed at street level and includes wide paved streets throughout the warehouse environment.
Space is served by one common dock-high door (9' x 10') and one drive-in door (18' x 16'), with 480V 3-phase power and full-time maintenance and on-site management described for the overall facility.
Key Highlights
- Over 1,000,000 SF of built‑out industrial space with roughly 3,000,000 SF of additional space to grow into
- Building 75: 7,365 SF with dock‑high loading plus one 9' x 10' common dock door and one 18' x 16' drive‑in door
- Ceiling heights of 24 to 32 feet, with Building 75 offering a 26' ceiling
Property Analytics
Unlock full access to Insights
Subscribe to Realmo Intelligence
Open Analytics
Current Use
Lease Details
26 ft
Clear height
1
Dock-high doors
1
Drive-in doors
Yes
Heavy power
Yes
Sprinkler system
Yes
Highway access
Yes
Paved road access
NNN (Triple Net)
Lease Type
Location Intelligence
Trade Area within ½ mile
527
Businesses Nearby
Explore this area
Business Placement
Demographics for 40213, KY
16,698
Population
7,730
Households
2.2
Avg Household Size
38
Median Age
25%
College-Educated
90%
High-School Grad
9.6 sq mi
ZIP Area
1,739
Density / Sq Mi
$60,734
Median Household Income
$38,595
Median Earnings
$952
Median Rent
$169,000
Median Home Value
Check the figures for this property
Cap Rate, Value Estimation, Potential NOI and more
View Realmo Analytics
Market
Lease Benchmarks for Louisville, KY
$8.22 /SF/Yr
Avg Asking Price
$5.15–$15.5 /SF/Yr
Price Range
181,847 SF
Avg Space Size
Vacancy Rate% for Industrial in Louisville, KY

Questions? Ask Rey
Realmo’s AI knows this listing — price, zoning, demand, history. Ask anything.




Frequently Asked Questions
What type of property is this?
Distribution center - Industrial building offers dock-high and drive-in loading, ESFR sprinklers, LED lighting, and 24/7 secure gated access.
Where is this distribution center located?
The property is located at 1841 Taylor Avenue Louisville, KY.
What are key features of this property?
This property features: Over 1,000,000 SF of built‑out industrial space with roughly 3,000,000 SF of additional space to grow into; Building 75: 7,365 SF with dock‑high loading plus one 9' x 10' common dock door and one 18' x 16' drive‑in door; Ceiling heights of 24 to 32 feet, with Building 75 offering a 26' ceiling



