Two-Story Flex Office
For Lease
Contact for pricing
108 Sandy Drive, Newark, DE 19713
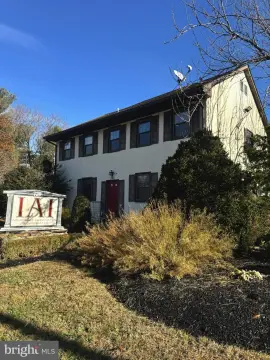
Two-story office layout with large open space, kitchen, and three restrooms, plus three 14' drive-in doors.
Space Size7,550 SF
Days on Market18
Property Features for 108 Sandy Drive
General Information
Standard status
Active
Size
7,550 SF
Property subtype
Industrial
Zoning
MI
Site & Location
Fenced Yard
Yes
Outdoor Storage
Yes
Warehouse & Industrial
Clear Height
14 ft
Drive-In Doors
3
Heavy Power
Yes
Sprinkler System
Yes
Amenities
lobby
large open space
kitchen
three restrooms (1 with shower)
radiant heat in warehouse
Building Details
Stories
2
Spaces For Lease
at 108 Sandy Drive Contact us- Size
- 7,550 SF
- Term
- Negotiable
- Rate
- Contact for pricing
Flex/Warehouse for Lease
Listing Agency:
(302) 521-7291
Listed By:
Neil Kilian SIOR, CCIM · License ##RS-0024026
(302) 521-7291
Source:
Naiglobal
Added: Jul 23
Changed: Aug 8
Last Checked: Aug 9 at 6:19AM
Displayed information is deemed reliable but is not guaranteed and should be independently verified. All listing content including descriptions, pricing, images are the copyrighted material of Neil Kilian SIOR, CCIM
Investment Insights
Based on property information with market context.
This two-story flex office building includes a lobby, a large open office/work space, a kitchen, and three restrooms, including one with a shower. The warehouse portion features three 14' drive-in doors and provides 14' clear height, with wet sprinklers. Radiant heat is available in the warehouse, and the building is supported by heavy power rated at 400 amps.
The property also offers an 18,000 ± SF fenced and gated yard area. It is located within Newark's Sandy Brae Industrial Park, and the property is identified as MI zoning.
The property also offers an 18,000 ± SF fenced and gated yard area. It is located within Newark's Sandy Brae Industrial Park, and the property is identified as MI zoning.
Key Highlights
- Two‑story office building in Newark’s Sandy Brae Industrial Park
- Includes lobby, large open space, kitchen, and three restrooms (1 with shower)
- Warehouse features three 14' drive‑in doors and 14' clear height
Property Analytics
Current Use
Lease Details
14 ft
Clear height
3
Drive-in doors
Yes
Heavy power
Yes
Sprinkler system
Yes
Fenced yard
NNN (Triple Net)
Lease Type
Location Intelligence
Trade Area within ½ mile
247
Businesses Nearby
Under-served
Demand for This Use
Explore this area
Business Placement
Demographics for 19713, DE
31,867
Population
12,803
Households
2.5
Avg Household Size
38
Median Age
30%
College-Educated
90%
High-School Grad
13.0 sq mi
ZIP Area
2,451
Density / Sq Mi
$72,850
Median Household Income
$42,557
Median Earnings
$1,293
Median Rent
$267,500
Median Home Value
Market
Vacancy Rate% for Office in South region

Questions? Ask Rey
Realmo’s AI knows this listing — price, zoning, demand, history. Ask anything.




Frequently Asked Questions
What type of property is this?
Flex space - Two-story office layout with large open space, kitchen, and three restrooms, plus three 14' drive-in doors.
Where is this flex space located?
The property is located at 108 Sandy Drive Newark, DE.
What are key features of this property?
This property features: Two‑story office building in Newark’s Sandy Brae Industrial Park; Includes lobby, large open space, kitchen, and three restrooms (1 with shower); Warehouse features three 14' drive‑in doors and 14' clear height



