Office/Retail Building with
For Sale
Contact for pricing
Pending
601 S Minnesota Ave, Sioux Falls, SD 57104
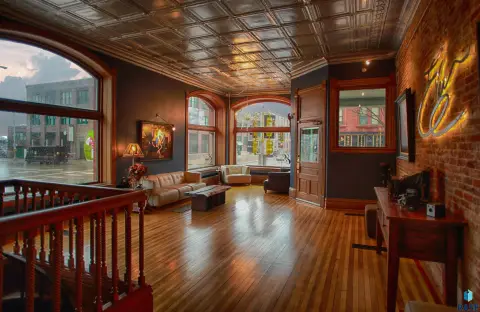
Office/retail building with lobby, private offices, large windows, and a drive-thru canopy on a high-traffic intersection.
Property Size17,501 SF
Lot Size2.27 Acres
Days on Market125
Property Features for 601 S Minnesota Ave
General Information
Standard status
Pending
Size
17,501 SF
Lot size
2.27 Acres
Property subtype
Office
Zoning
C-2
Site & Location
Traffic Count
32,800 vehicles/day
Road Access
Yes
Amenities
lobby/reception area
private offices
conference rooms
open work areas
breakroom with kitchen
restrooms
large windows
signage
Building Details
Stories
3
Listing Agency:
Bender Commercial
(605) 336-7600
Listed By:
Andi Anderson · License #11675
Source:
Crexi
Added: Apr 10
Changed: Aug 8
Last Checked: Aug 10 at 7:09AM
Displayed information is deemed reliable but is not guaranteed and should be independently verified. All listing content including descriptions, pricing, images are the copyrighted material of Bender Commercial
Investment Insights
Based on property information with market context.
This office/retail building offers a lobby and reception area, private offices, conference rooms, open work areas, a breakroom with kitchen, and restrooms. The space is configurable, with the ability to subdivide for multiple tenants. The upper level includes large executive offices, while the lower level provides office and storage areas. Large windows throughout help bring in natural light. A drive-thru canopy totaling 980 sq ft supports vehicle-access operations.
The property is located on a high-traffic, high-visibility intersection near downtown Sioux Falls, with great signage along Minnesota Avenue. Daily combined traffic on 14th Street and Minnesota Avenue is listed as 32,800 vehicles.
The property is described as located within C-2 Commercial & Office zoning. Public remarks also note an occupancy timing reference of Q1 2021 and that a banking/financial services restriction will be required by the new buyer; contact the broker for details.
The property is located on a high-traffic, high-visibility intersection near downtown Sioux Falls, with great signage along Minnesota Avenue. Daily combined traffic on 14th Street and Minnesota Avenue is listed as 32,800 vehicles.
The property is described as located within C-2 Commercial & Office zoning. Public remarks also note an occupancy timing reference of Q1 2021 and that a banking/financial services restriction will be required by the new buyer; contact the broker for details.
Key Highlights
- Office/retail building with 17,501 sq ft total finished space (8,737 sq ft main, 4,382 sq ft upper, 4,382 sq ft lower).
- Upper level includes large executive offices; lower level includes office and storage, with large windows for natural light.
- Main level features lobby/reception, private offices, conference rooms, open work areas, breakroom with kitchen, and restrooms.
Property Analytics
Property Profile
Current Use
Lease Details
32,800 VPD
Traffic count
Yes
Paved road access
Location Intelligence
Trade Area within ½ mile
2,595
Businesses Nearby
Explore this area
Business Placement
Demographics for 57104, SD
26,998
Population
13,952
Households
1.9
Avg Household Size
37
Median Age
25%
College-Educated
90%
High-School Grad
30.4 sq mi
ZIP Area
888
Density / Sq Mi
$59,161
Median Household Income
$39,101
Median Earnings
$849
Median Rent
$183,700
Median Home Value
Market
Vacancy Rate% for Office in Midwest region

Questions? Ask Rey
Realmo’s AI knows this listing — price, zoning, demand, history. Ask anything.

Frequently Asked Questions
What type of property is this?
Office building - Office/retail building with lobby, private offices, large windows, and a drive-thru canopy on a high-traffic intersection.
Where is this office building located?
The property is located at 601 S Minnesota Ave Sioux Falls, SD.
What are key features of this property?
This property features: Office/retail building with 17,501 sq ft total finished space (8,737 sq ft main, 4,382 sq ft upper, 4,382 sq ft lower).; Upper level includes large executive offices; lower level includes office and storage, with large windows for natural light.; Main level features lobby/reception, private offices, conference rooms, open work areas, breakroom with kitchen, and restrooms.



