Waterfront Residential
353 Centre Island Road Oyster Bay, NY 11771
For Sale
$5,500,000
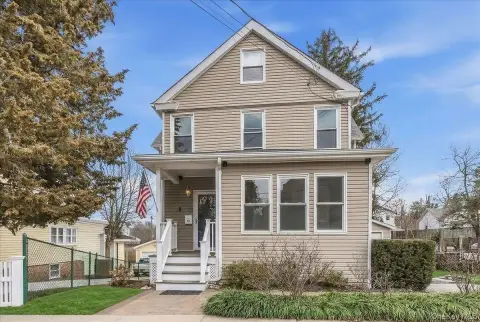
Newly rebuilt 1929 colonial perched above the bay, with a new seawall and waterfront-focused outdoor terrace space.
Property Size3,000 SF
Price / SF$1,833
Days on Market20
Property Features for 353 Centre Island Road
General Information
Standard status
Active
Size
3,000 SF
Property subtype
Commercial
Building Details
Year Built
1929
Listing Agency:
Douglas Elliman Real Estate
(516) 992-2888
Listed By:
Paul J. Mateyunas ([email protected])
Source:
Iaquintarealestate
Added: Jul 9
Changed: Jul 23
Last Checked: Jul 25 at 9:14AM
Displayed information is deemed reliable but is not guaranteed and should be independently verified. All listing content including descriptions, pricing, images are the copyrighted material of Douglas Elliman Real Estate
Investment Insights
Based on property information with market context.
Waterfront residential property at 353 Centre Island Road, Oyster Bay, NY 11771, featuring a newly rebuilt 1929 colonial inside and out while preserving original character. The backyard slopes toward the water’s edge and includes a new seawall. A professional landscape plan supports outdoor entertaining, including a dining terrace with a built-in barbeque/prep station, plus an inviting covered terrace accessible through large French doors.
A sizeable driveway and a separate two-car garage are located on the eastern side of the home. Inside, the onyx kitchen leads to a dining room anchored by a fireplace, with French doors facing west. The living room also includes a complementary fireplace. The home offers elevator access to all floors, in addition to the stairs.
The second floor includes two additional bedrooms, a marble bath, and a small office. The grand master bedroom features two fully outfitted closets, a spa-quality bathroom with water views from the shower and tub, and a private balcony off the master for sunset or morning coffee. The property is presented as a turnkey option for waterfront buyers, with overall design geared toward views over the bay.
A sizeable driveway and a separate two-car garage are located on the eastern side of the home. Inside, the onyx kitchen leads to a dining room anchored by a fireplace, with French doors facing west. The living room also includes a complementary fireplace. The home offers elevator access to all floors, in addition to the stairs.
The second floor includes two additional bedrooms, a marble bath, and a small office. The grand master bedroom features two fully outfitted closets, a spa-quality bathroom with water views from the shower and tub, and a private balcony off the master for sunset or morning coffee. The property is presented as a turnkey option for waterfront buyers, with overall design geared toward views over the bay.
Key Highlights
- Newly rebuilt 1929 colonial perched above the bay on Centre Island
- New seawall and waterfront‑focused outdoor space with a dining terrace and built‑in barbeque/prep station
- Separate two‑car garage and sizeable eastern‑side driveway
Property Analytics
Location Intelligence
Current Use


Frequently Asked Questions
What type of property is this?
Waterfront Land - Newly rebuilt 1929 colonial perched above the bay, with a new seawall and waterfront-focused outdoor terrace space.
Where is this waterfront land located?
The property is located at 353 Centre Island Road Oyster Bay, NY.
What is the asking price?
The asking price for this property is $5,500,000.
What are key features of this property?
This property features: Newly rebuilt 1929 colonial perched above the bay on Centre Island; New seawall and waterfront‑focused outdoor space with a dining terrace and built‑in barbeque/prep station; Separate two‑car garage and sizeable eastern‑side driveway


