Agricultural Processing and Warehouse
For Sale
Contact for pricing
25101 County Rd 35, Wray, CO 80758
Steel-framed warehouse buildings on 10.04 acres with multiple overhead doors, offices, and agricultural zoning.
Property Size740 SF
Days on Market122
Property Features for 25101 County Rd 35
General Information
Standard status
Active
Size
740 SF
Property subtype
Retail, Industrial, Land
Listing Agency:
Shay Realty, Inc.
Listed By:
Reese Shay · License #CO
Source:
Crexi
Added: Apr 11
Changed: Aug 8
Last Checked: Jul 23 at 3:38PM
Displayed information is deemed reliable but is not guaranteed and should be independently verified. All listing content including descriptions, pricing, images are the copyrighted material of Shay Realty, Inc.
Investment Insights
Based on property information with market context.
The property consists of two warehouse buildings set on 10.04 acres, with the most noticeable structure being an approximately 40,104 SF steel-framed metal building constructed in 2020. The facility features 30' sidewalls and 50' to the peak, a north-end bump-out measuring 42' by 62', a full concrete floor, and insulation throughout. Warehouse comfort and climate support includes hanging natural gas radiant heaters, two air conditioning units, and large ceiling fans. Loading access includes four 10' by 10' overhead doors, one 10' by 10' truck loading dock door, and two 24' by 20' power roll-up doors on the west side, along with four additional 10' by 10' overhead doors on the east side. A poured concrete slab on the northwest corner of the building supports a planned large bathroom addition, with materials on site to finish the project. Electrical service includes 110-volt and 220-volt 3-phase capability.
The second building is approximately 33,940 SF, originally built in 1981 with additions in 1984 and 1987. It has insulated ceilings and walls, with several warehouse areas heated and the largest west area also heated with A/C. This structure includes three 10' by 12' roll-up doors, a truck loading dock, and an additional roll-up door. On the west end, the building includes three offices, a conference room, a kitchen/break room, and two large bathrooms with showers and lockers.
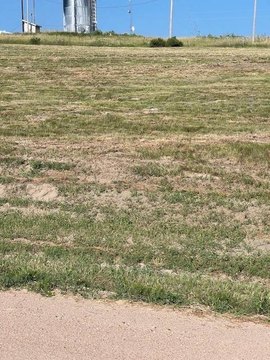
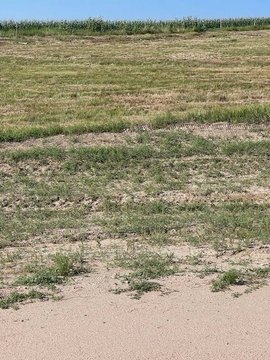
The county zoning is agricultural, and the property is served by a private well and a private septic system. The land has been used for certified organic crops. The site is about 5.5 miles west of the town of Wray and approximately 1.5 miles off Highway 34, with a paved road to the property.
The second building is approximately 33,940 SF, originally built in 1981 with additions in 1984 and 1987. It has insulated ceilings and walls, with several warehouse areas heated and the largest west area also heated with A/C. This structure includes three 10' by 12' roll-up doors, a truck loading dock, and an additional roll-up door. On the west end, the building includes three offices, a conference room, a kitchen/break room, and two large bathrooms with showers and lockers.
The county zoning is agricultural, and the property is served by a private well and a private septic system. The land has been used for certified organic crops. The site is about 5.5 miles west of the town of Wray and approximately 1.5 miles off Highway 34, with a paved road to the property.
Key Highlights
- 40,104 SF steel‑framed metal building built in 2020, 300' x 125' with a 42' x 62' north‑end bump‑out
- Building features 30' sidewalls, 50' to peak, full concrete floor, and insulation with natural gas radiant heaters, 2 A/C units, and ceiling fans
- Overhead/roll‑up access includes four 10' x 10' overhead doors plus one 10' x 10' truck loading dock door, and two 24' x 20' power roll‑up doors on the west side
Property Analytics
Current Use
Location Intelligence
Trade Area within ½ mile
1
Businesses Nearby
Well-served
Demand for This Use
Explore this area
Business Placement
Demographics for 80758, CO
3,784
Population
1,515
Households
2.5
Avg Household Size
38
Median Age
27%
College-Educated
84%
High-School Grad
683.5 sq mi
ZIP Area
6
Density / Sq Mi
$66,071
Median Household Income
$42,139
Median Earnings
$922
Median Rent
$242,700
Median Home Value
Market
Vacancy Rate% for Industrial in West region

Questions? Ask Rey
Realmo’s AI knows this listing — price, zoning, demand, history. Ask anything.






Frequently Asked Questions
What type of property is this?
Warehouse - Steel-framed warehouse buildings on 10.04 acres with multiple overhead doors, offices, and agricultural zoning.
Where is this warehouse located?
The property is located at 25101 County Rd 35 Wray, CO.
What are key features of this property?
This property features: 40,104 SF steel‑framed metal building built in 2020, 300' x 125' with a 42' x 62' north‑end bump‑out; Building features 30' sidewalls, 50' to peak, full concrete floor, and insulation with natural gas radiant heaters, 2 A/C units, and ceiling fans; Overhead/roll‑up access includes four 10' x 10' overhead doors plus one 10' x 10' truck loading dock door, and two 24' x 20' power roll‑up doors on the west side



