Medical Office Building with
For Lease
$235,000
104 Main Street W, Mandan, ND 58554
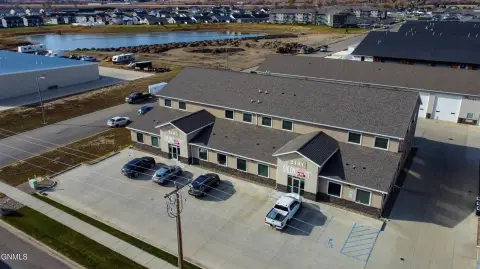
Medical office space with two upper-level apartments and street and alley access in downtown Mandan.
Space SizeContact for details
Days on Market79
Property Features for 104 Main Street W
General Information
Standard status
Active
Property subtype
Commercial
Units
Multifamily Units
2
Office Units
19
Amenities
lobby
reception desk
breakroom
laundry area
restroom with shower
storage area
Building Details
Stories
3
Tenancy
Multi
Listing Agency:
Oaktree Realty
(701) 223-3030
Listed By:
DARREN SCHMIDT · License #7897
(701) 226-5942
Source:
Trademarknd
Added: Jun 30
Changed: Aug 16
Last Checked: Sep 15 at 11:26AM
Displayed information is deemed reliable but is not guaranteed and should be independently verified. All listing content including descriptions, pricing, images are the copyrighted material of Oaktree Realty
Investment Insights
Based on property information with market context.
This commercial building is currently used as a medical practice and includes office space on both the main and lower levels, plus two apartments on the upper level. The main level features an open front lobby area with a reception desk, 11 individual offices (some with plumbing), multiple restrooms, a breakroom, and a laundry area. The lower level has access from both front and rear stairways and includes eight individual offices, two large work or conference areas, a restroom with a shower, and an unfinished storage area. The rear apartment is gutted and ready to be finished, while the front apartment is month-to-month.
The property is located on Main St in downtown Mandan and offers alley access, plenty of street parking, and a public parking lot across the street. Buyer to verify property information and any city-provided storefront improvement incentive programs.
With office configurations supporting separate areas across multiple levels, the building offers flexible space for business operations alongside the existing residential units.
The property is located on Main St in downtown Mandan and offers alley access, plenty of street parking, and a public parking lot across the street. Buyer to verify property information and any city-provided storefront improvement incentive programs.
With office configurations supporting separate areas across multiple levels, the building offers flexible space for business operations alongside the existing residential units.
Key Highlights
- Commercial building used as a medical practice on Main St in downtown Mandan
- Main level includes open front lobby/reception, 11 individual offices (some with plumbing), restrooms, breakroom, and laundry area
- Lower level features 8 individual offices, 2 large work/conference areas, a restroom with shower, and unfinished storage
Property Analytics
Unlock full access to Insights
Subscribe to Realmo Intelligence
Open Analytics
Current Use
Lease Details
19
Office units
2
Residential units
Multi-tenant
Tenancy
NNN (Triple Net)
Lease Type
Location Intelligence
Trade Area within ½ mile
738
Businesses Nearby
Under-served
Demand for This Use
Explore this area
Business Placement
Demographics for 58554, ND
28,642
Population
13,066
Households
2.2
Avg Household Size
37
Median Age
31%
College-Educated
95%
High-School Grad
572.6 sq mi
ZIP Area
50
Density / Sq Mi
$82,168
Median Household Income
$43,771
Median Earnings
$1,048
Median Rent
$266,900
Median Home Value
Check the figures for this property
Cap Rate, Value Estimation, Potential NOI and more
View Realmo Analytics
Market
Vacancy Rate% for Office in Midwest region

Questions? Ask Rey
Realmo’s AI knows this listing — price, zoning, demand, history. Ask anything.


Frequently Asked Questions
What type of property is this?
Medical Office Space - Medical office space with two upper-level apartments and street and alley access in downtown Mandan.
Where is this medical office space located?
The property is located at 104 Main Street W Mandan, ND.
What is the lease rate?
The lease rate is $235,000.
What are key features of this property?
This property features: Commercial building used as a medical practice on Main St in downtown Mandan; Main level includes open front lobby/reception, 11 individual offices (some with plumbing), restrooms, breakroom, and laundry area; Lower level features 8 individual offices, 2 large work/conference areas, a restroom with shower, and unfinished storage



