Historic Bank Building with
For Sale
Contact for pricing
Pending
2 S Main St, Joseph, OR 97846
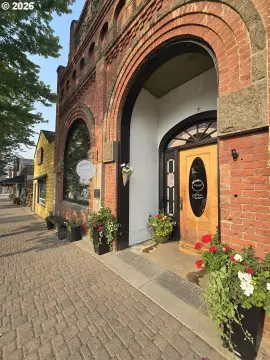
A 1918 brick bank building with double-entry doors, 16-foot ceilings, and three vaults plus on-site parking on two sides.
Property Size2,888 SF
Days on Market148
Property Features for 2 S Main St
General Information
Standard status
Pending
Size
2,888 SF
Property subtype
Retail, Office
Additional Details
Clear Height
16 ft
Building Details
Year Built
1918
Listing Agency:
Ruby Peak Realty
Listed By:
Michele Baird · License #OR
(541) 432-5000
Source:
Crexi
Added: Apr 11
Changed: Aug 14
Last Checked: Sep 5 at 4:22PM
Displayed information is deemed reliable but is not guaranteed and should be independently verified. All listing content including descriptions, pricing, images are the copyrighted material of Ruby Peak Realty
Investment Insights
Based on property information with market context.
Built in 1918 as a bank, this brick building offers a classic interior with period finishes and a double-entry design featuring heavy wood frame and glass doors. The main level includes approximate 2,160 square feet with 16-foot tall ceilings, featuring Carrara marble wainscot, original patterned tile flooring, and a mix of carpet and laminate wood floors in some areas. Two vaults are located on the main level, with a third in the partial basement, along with built-in teller stands that remain as interior features. The main level includes a bathroom, and there is a sink on each level.
The building also has an additional loft/work or office area in the rear with running water. A main workshop includes its own street entrance, creating flexibility for a separate retail or office use. The property is set on a corner lot with ample parking available on two sides.
Additional improvements include a roof with an IKO 60 mil membrane installed in 2010 and a 15-year warranty, and a sewer line upgrade to the city completed in about 2013. Heating is provided by a forced air oil furnace, with roof-mounted Lennox air conditioning; both have had regular maintenance. Insulation was added to the ceiling to R-38 and in some walls to R-15. A monitored security system is included, as described in the property remarks.
The building also has an additional loft/work or office area in the rear with running water. A main workshop includes its own street entrance, creating flexibility for a separate retail or office use. The property is set on a corner lot with ample parking available on two sides.
Additional improvements include a roof with an IKO 60 mil membrane installed in 2010 and a 15-year warranty, and a sewer line upgrade to the city completed in about 2013. Heating is provided by a forced air oil furnace, with roof-mounted Lennox air conditioning; both have had regular maintenance. Insulation was added to the ceiling to R-38 and in some walls to R-15. A monitored security system is included, as described in the property remarks.
Key Highlights
- 1918 brick bank building with double‑entry heavy wood and glass doors and original period finishes
- 16‑foot ceilings; 27x80 main space with approx. 2,160 SF plus loft/work or office area and partial basement
- Three vaults total: 2 on the main level and 1 in the basement
Property Analytics
Property Profile
Current Use
Lease Details
16 ft
Clear height
Location Intelligence
Trade Area within ½ mile
222
Businesses Nearby
Explore this area
Business Placement
Demographics for 97846, OR
2,018
Population
1,587
Households
1.3
Avg Household Size
57
Median Age
39%
College-Educated
94%
High-School Grad
449.8 sq mi
ZIP Area
4
Density / Sq Mi
$69,167
Median Household Income
$31,328
Median Earnings
$1,011
Median Rent
$373,300
Median Home Value
Market
Vacancy Rate% for Office in West region

Questions? Ask Rey
Realmo’s AI knows this listing — price, zoning, demand, history. Ask anything.


Frequently Asked Questions
What type of property is this?
Office building - A 1918 brick bank building with double-entry doors, 16-foot ceilings, and three vaults plus on-site parking on two sides.
Where is this office building located?
The property is located at 2 S Main St Joseph, OR.
What are key features of this property?
This property features: 1918 brick bank building with double‑entry heavy wood and glass doors and original period finishes; 16‑foot ceilings; 27x80 main space with approx. 2,160 SF plus loft/work or office area and partial basement; Three vaults total: 2 on the main level and 1 in the basement



